Opening Type · Fixed Glazing
A Wall
of Light.
A window wall replaces solid structure with an expanse of fixed steel glazing — floor-to-ceiling daylight and uninterrupted views, divided only by the slimmest of mullions. Non-operating by design, each wall is engineered and fabricated to your exact opening.
Why a Window Wall
The view, uninterrupted.
Where a window punctuates a wall, a window wall is the wall — a continuous plane of steel and glass sized to the room. Because nothing operates, the sightlines stay pure and the daylight uninterrupted.
Maximum daylight & view
Fixed glazing carries the largest lites of any system — no vents, no meeting rails, no hardware to break the plane. The result is the widest, tallest, brightest opening steel can make.
Slim structural mullions
Steel's strength lets the dividing mullions stay thin while carrying real span. We engineer the grid to the wall — bay spacing, transom heights, and any corner or gable set to your architecture.
Sealed, weathertight, warm
With no moving joints, a fixed wall is the most airtight assembly we build. Specified on a thermally broken system with insulated glazing, it performs at scale in any climate.
Where a Window Wall Belongs
Great rooms & glazed fronts.
The window wall is the architecture's connection to the outside — the great-room glazing that dissolves into the garden, and the commercial front that reads as pure transparency. The same system, detailed to each.
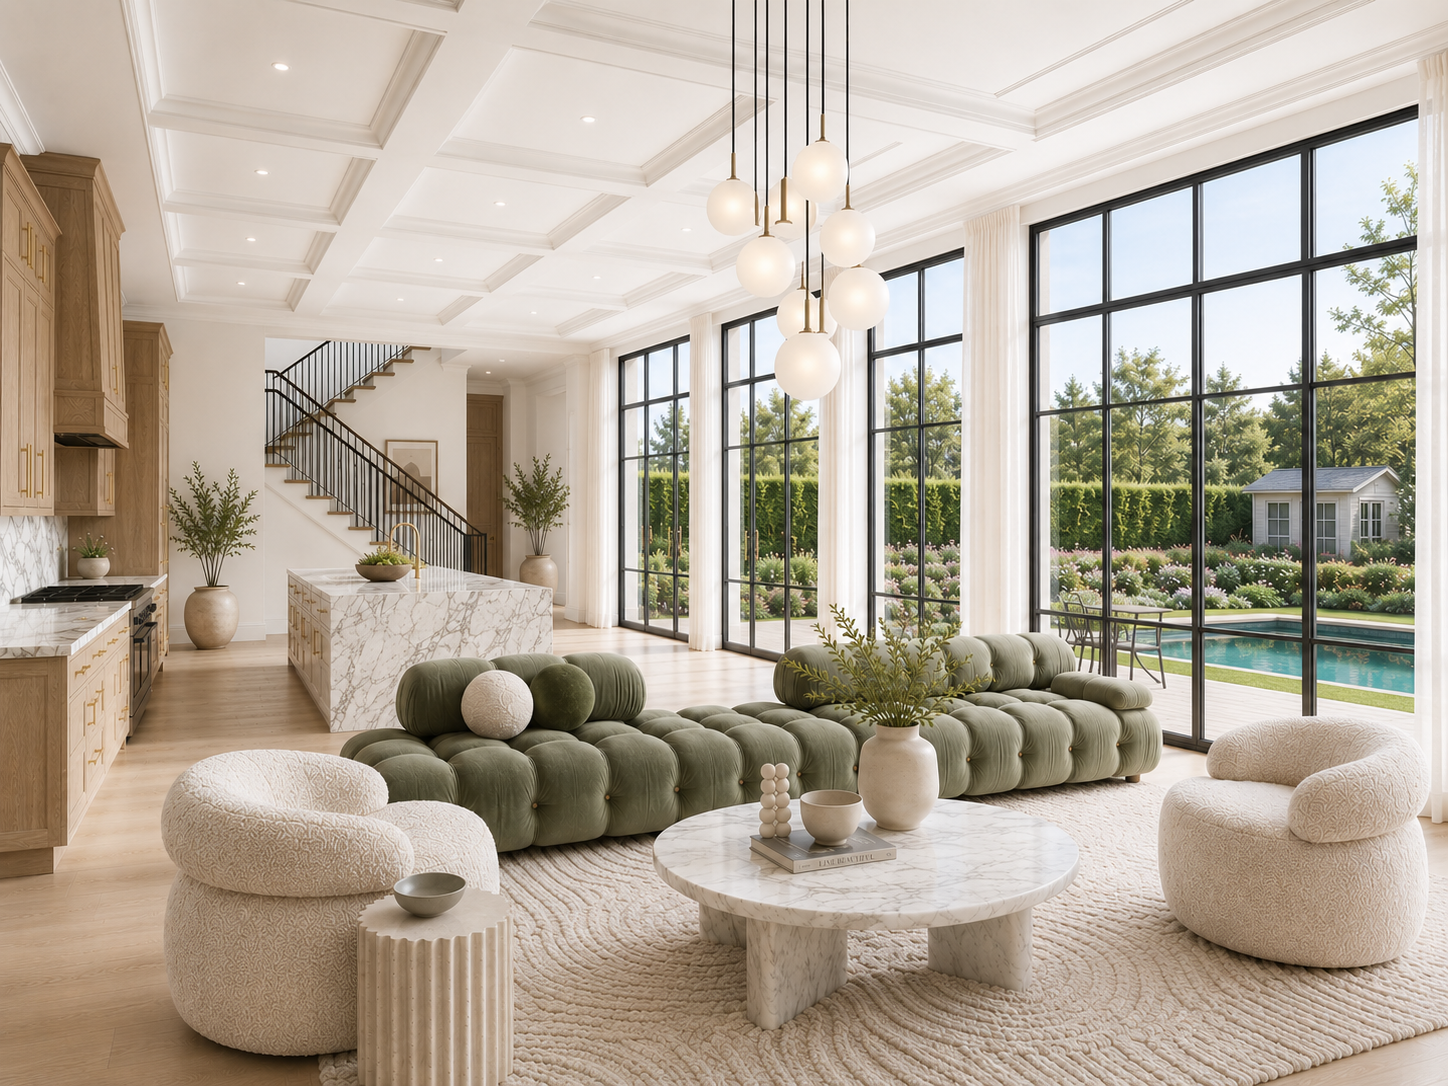
The living wall of glass
A gridded steel wall runs floor to ceiling across the great room, dissolving the boundary between the interior and the garden — a single, calm plane of daylight framing the view.
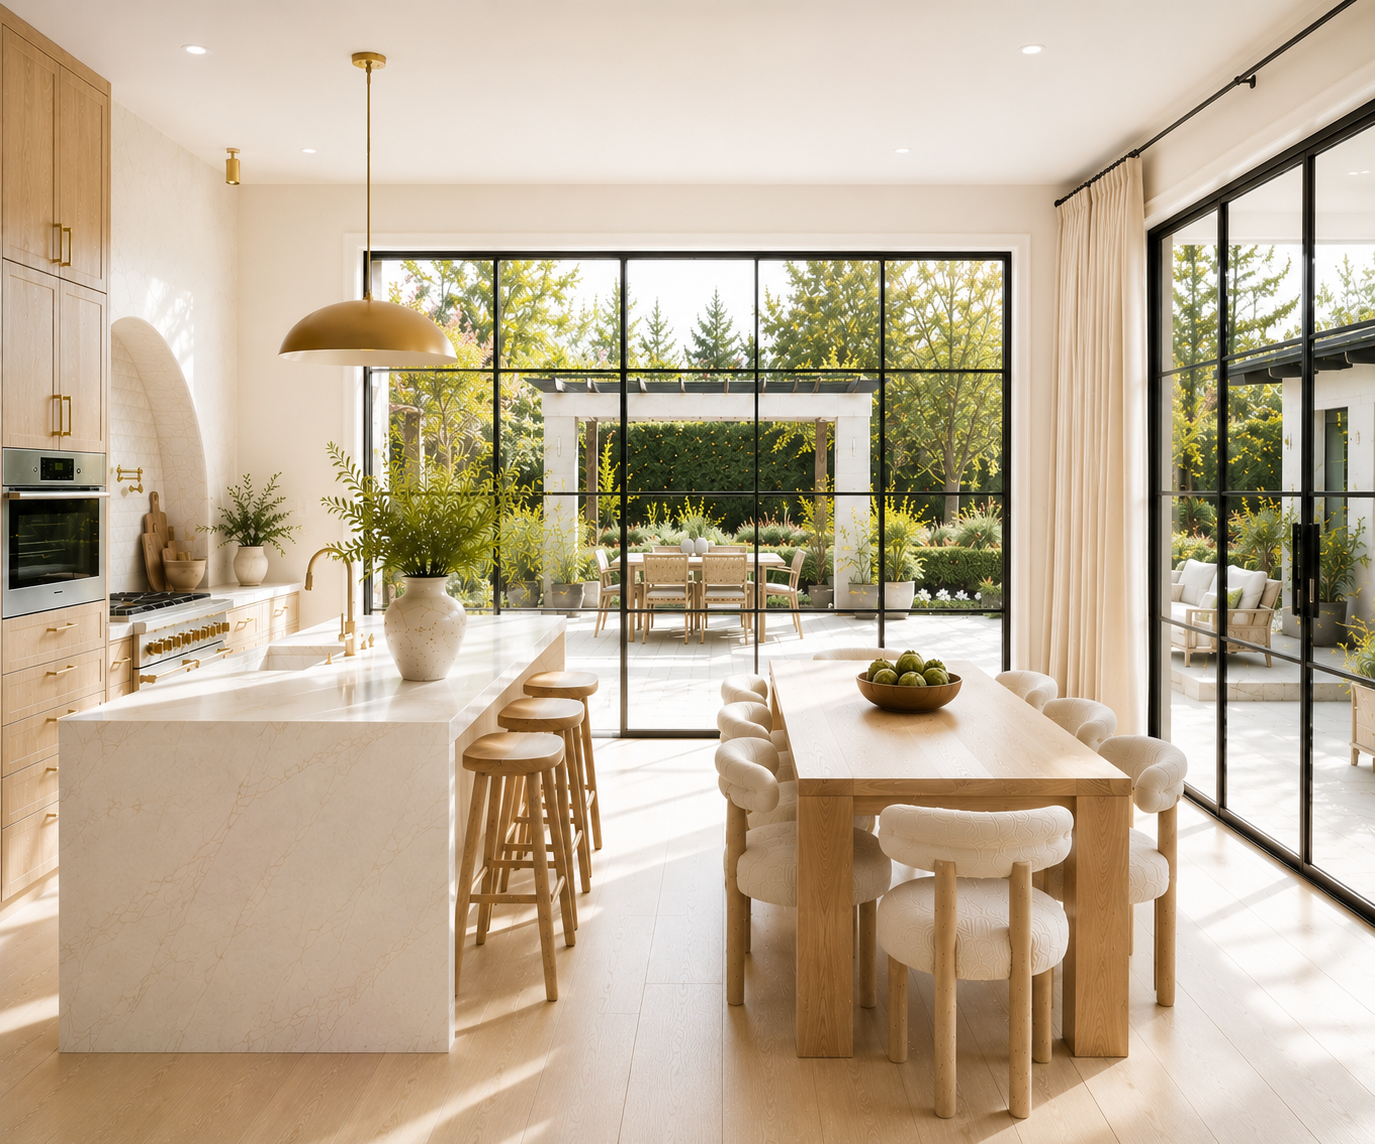
Daylight to gather by
Behind the island and table, a fixed wall pulls the terrace and planting indoors — warm morning light across the whole room, with an operable door integrated where access is needed.
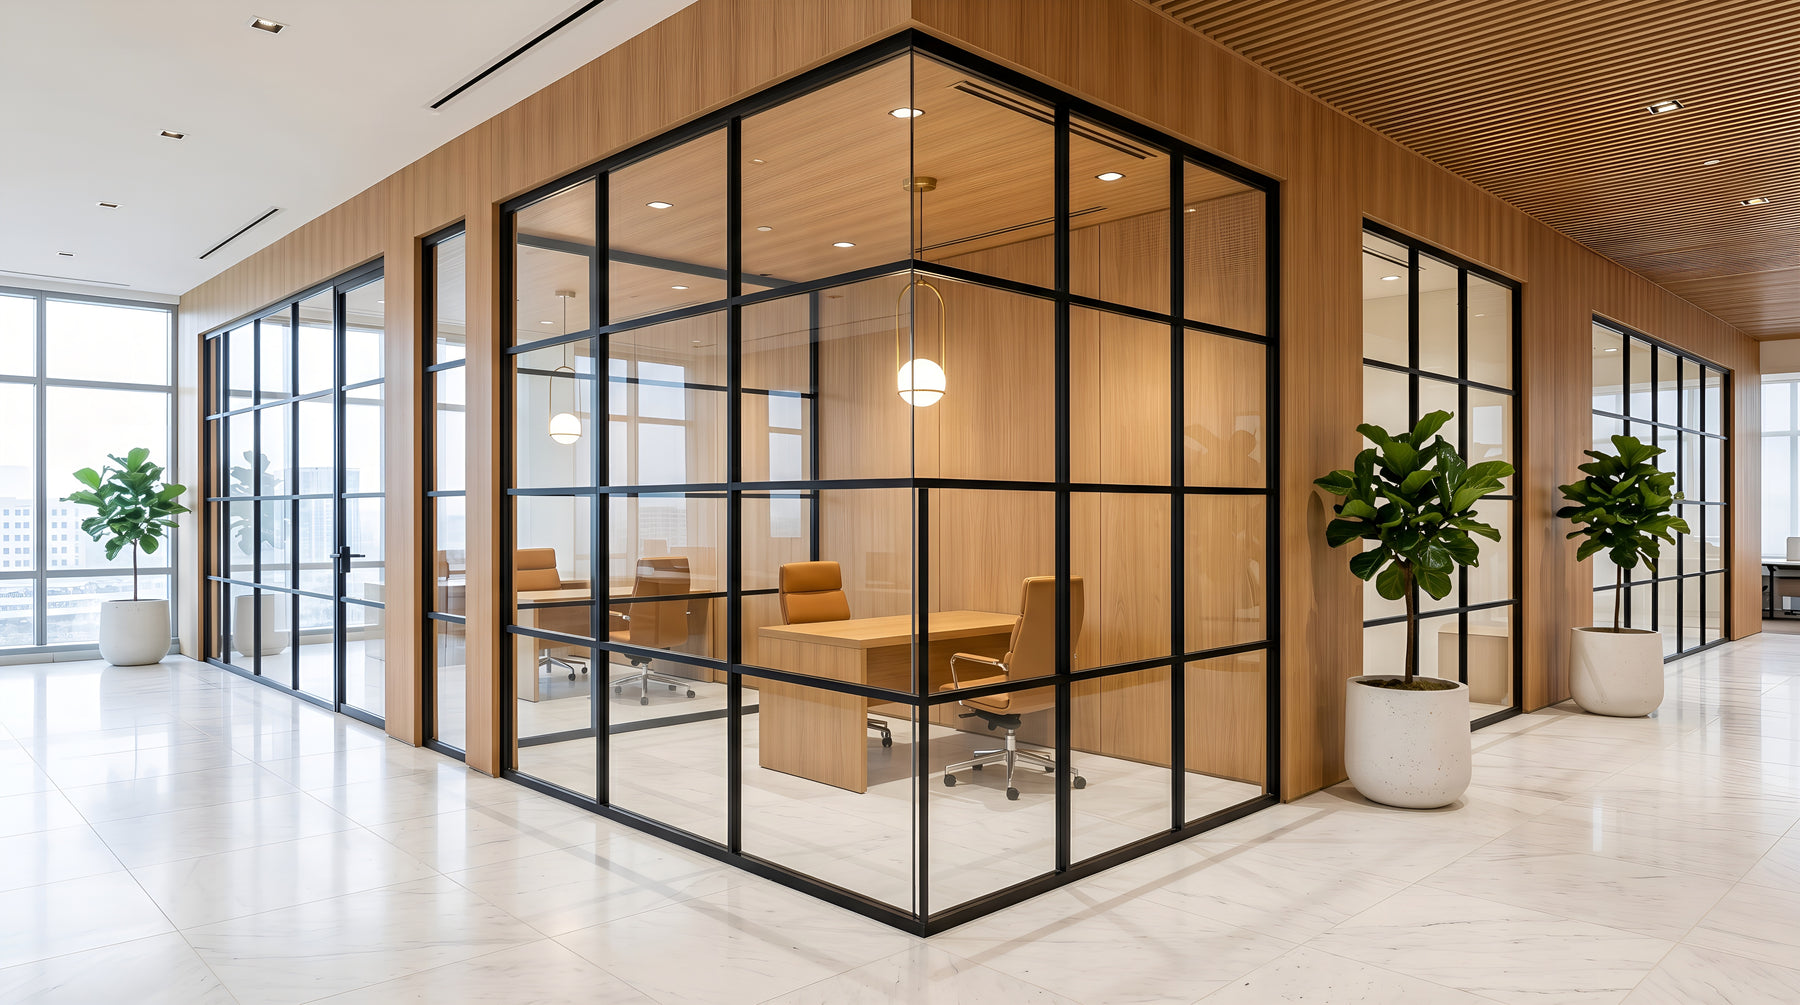
Transparent enclosure
In the workplace, a fixed steel wall encloses offices and meeting rooms without closing them off — borrowing daylight deep into the floor plate while the grid reads as considered detail.
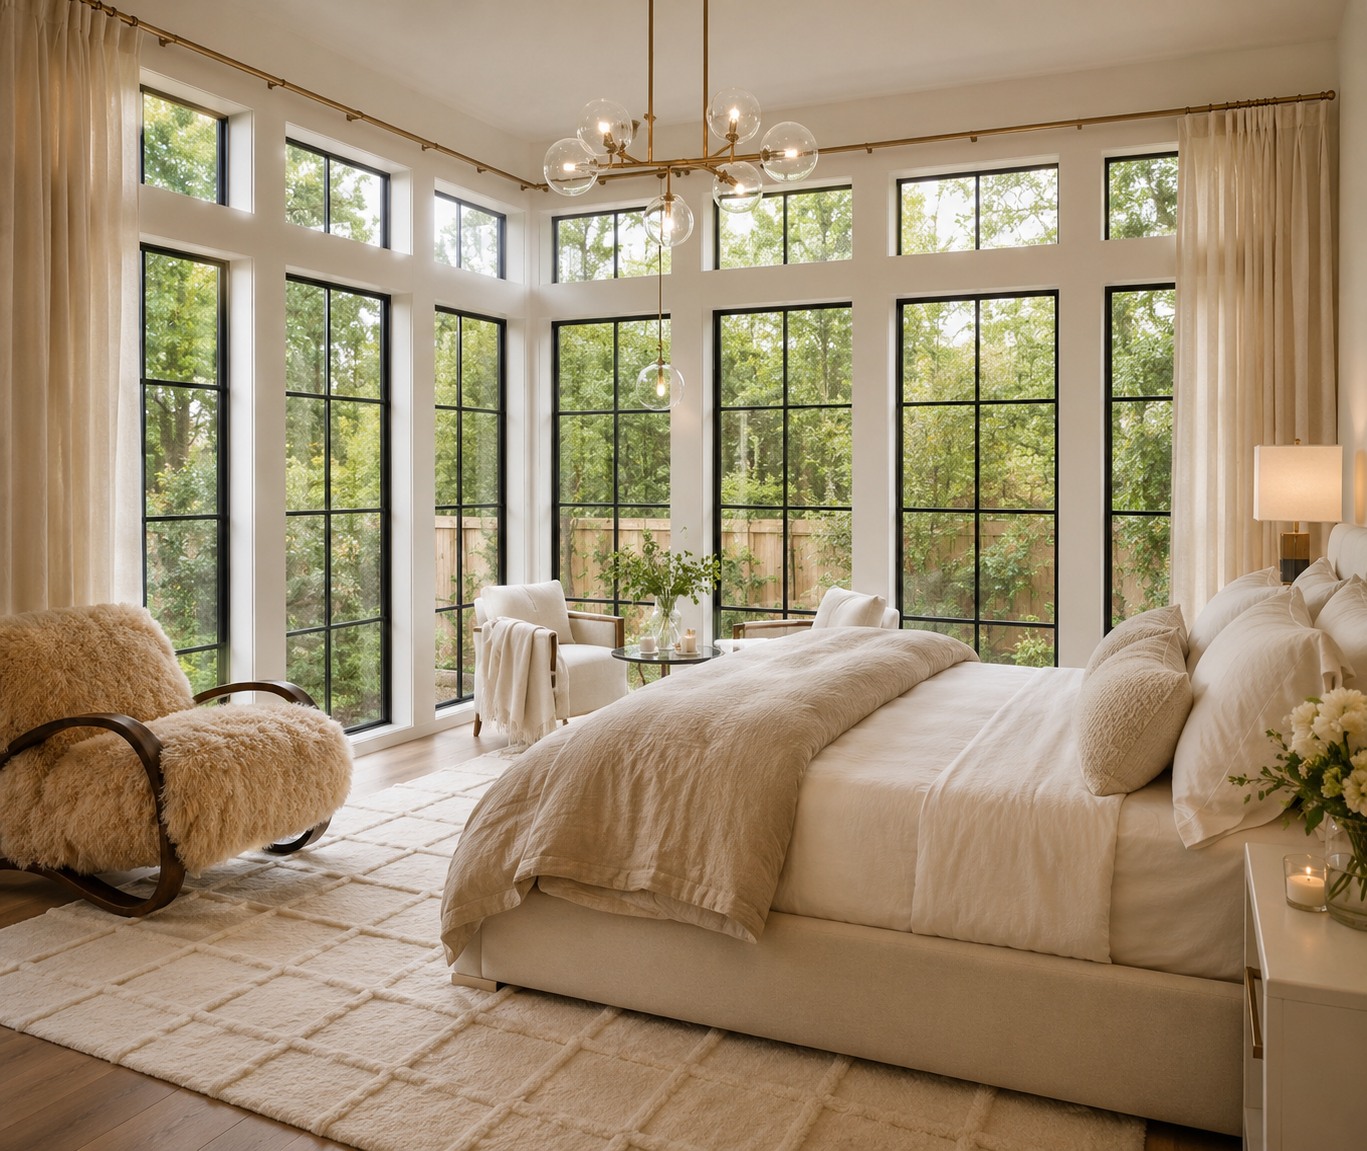
Turning the corner
Two fixed planes meet at a mullion-only corner, wrapping the room in view. Steel makes the junction possible with the thinnest section — glass that appears to turn on nothing.
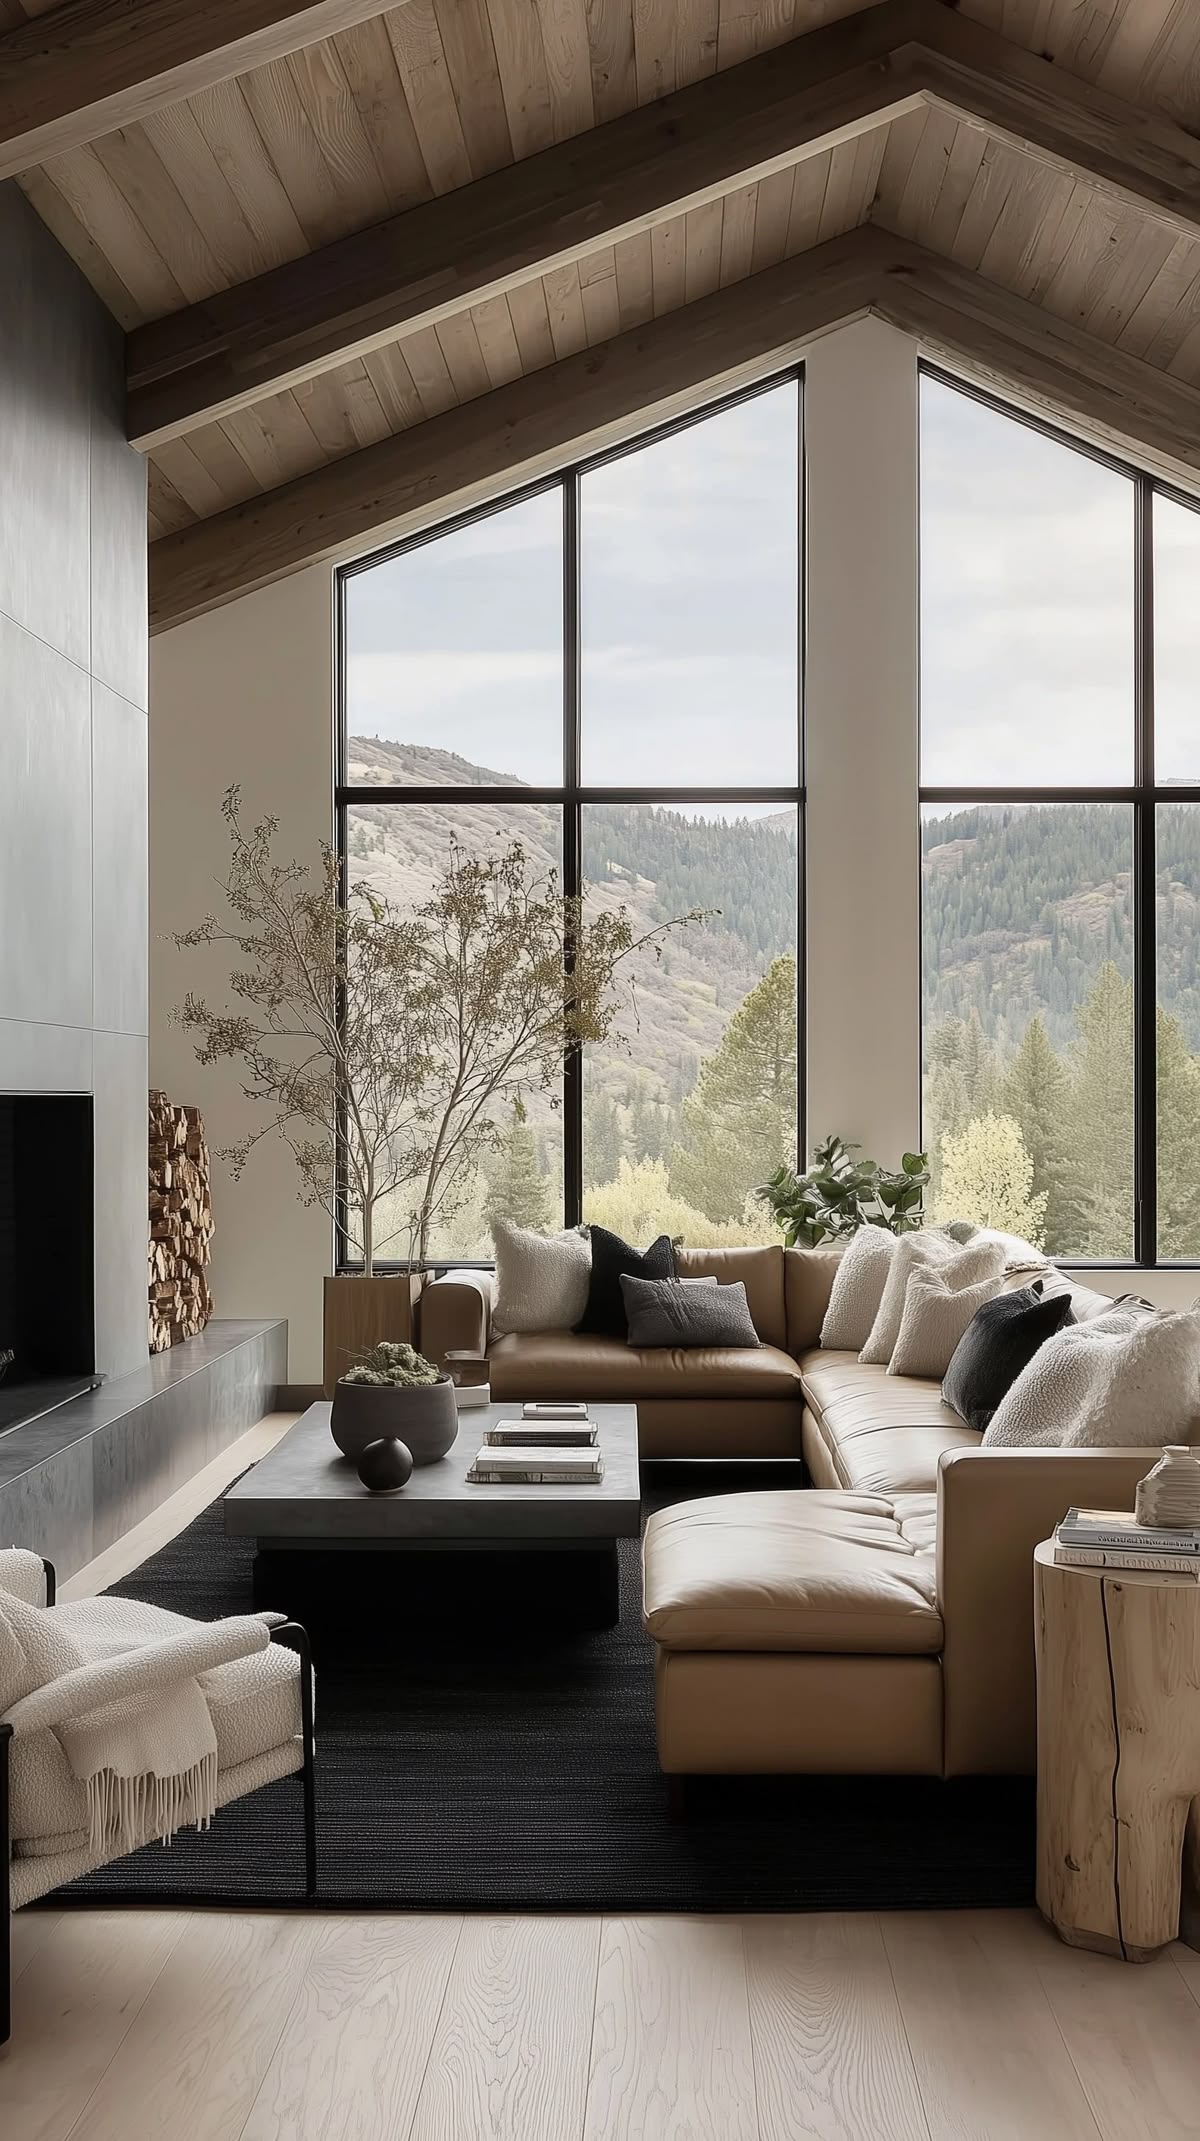
The gable great room
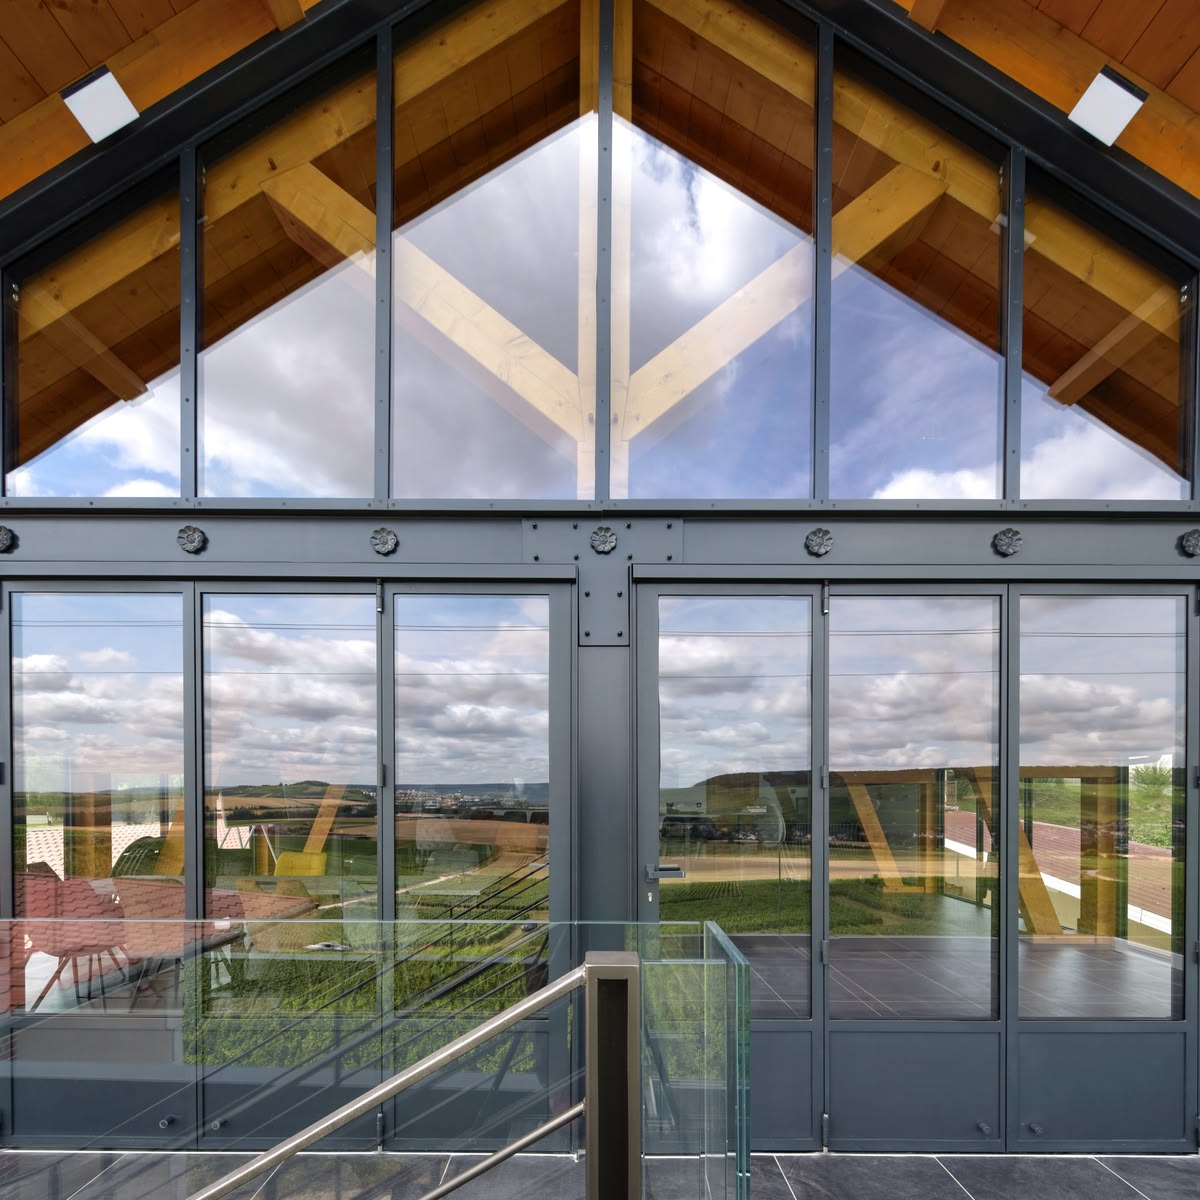
A raking wall follows the pitch of the roof, carrying glass to the ridge and holding the whole mountainside in frame — the fixed plane that gives a lodge its long, quiet view.
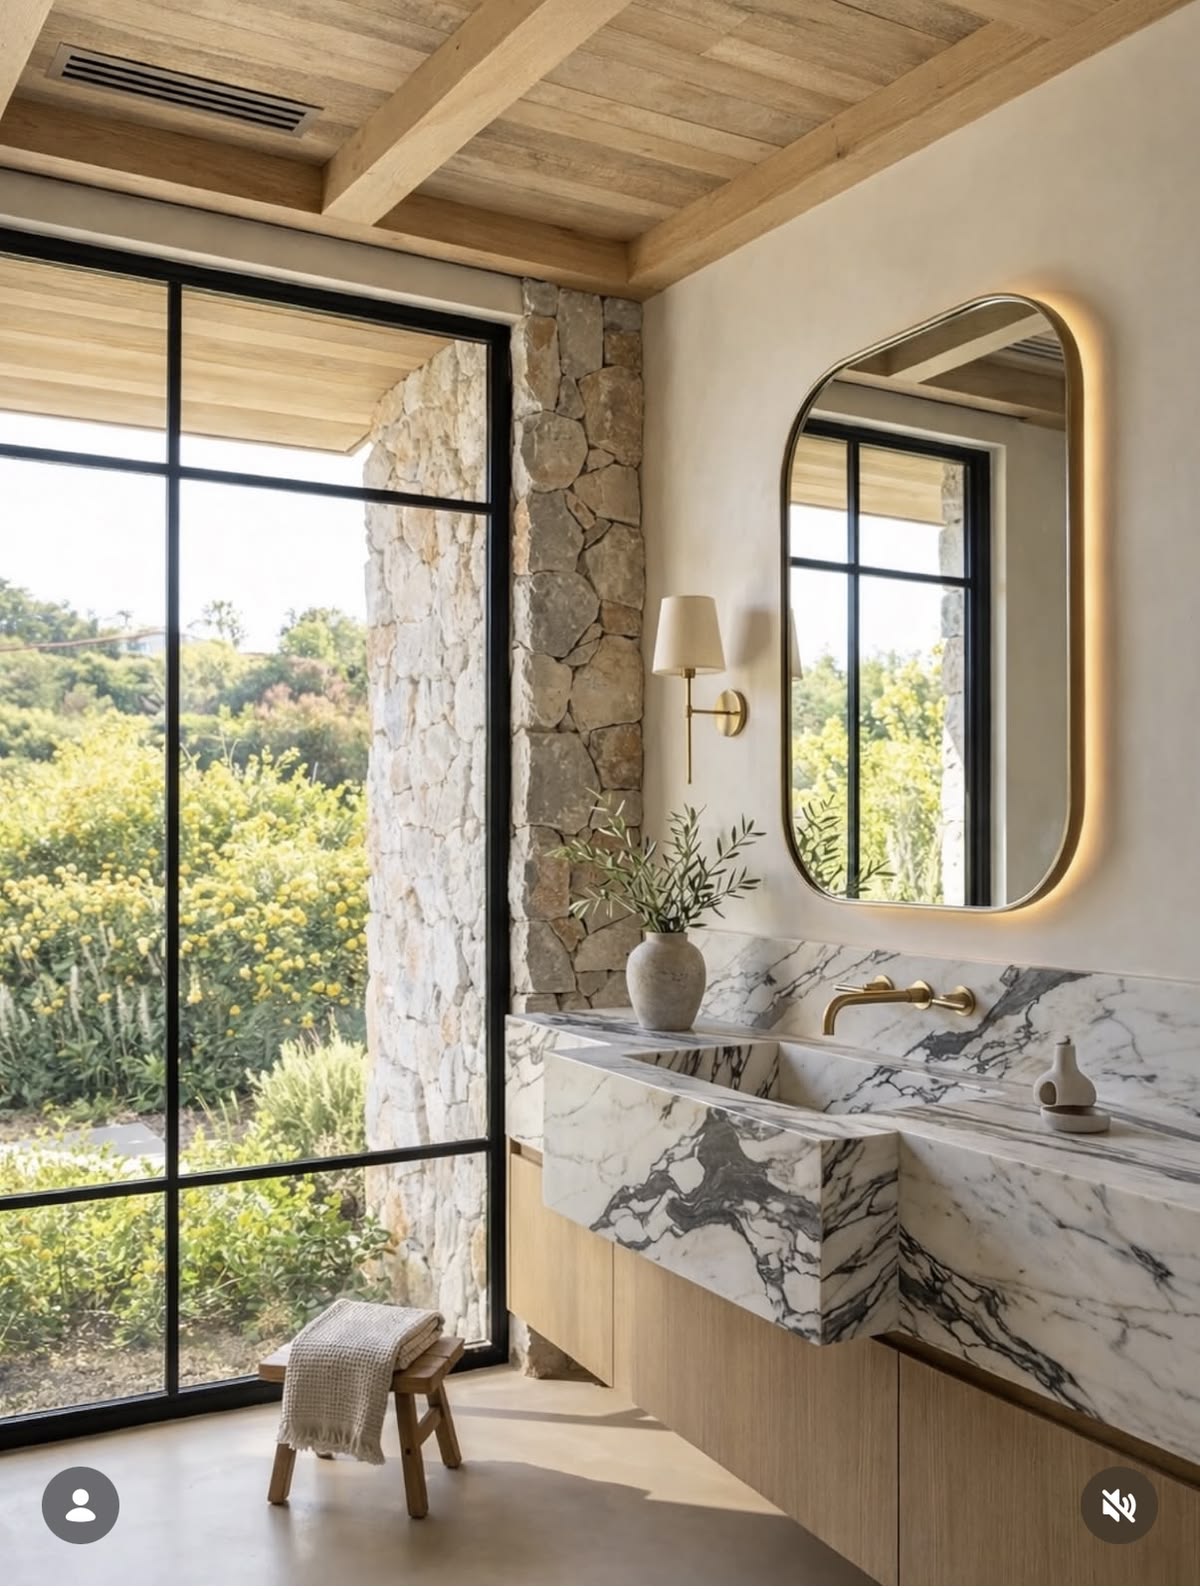
Privacy, and the view
Even the most private rooms open to the landscape. A full-height fixed lite set against stone and marble brings the garden in while the sealed plane keeps the room calm and weathertight.
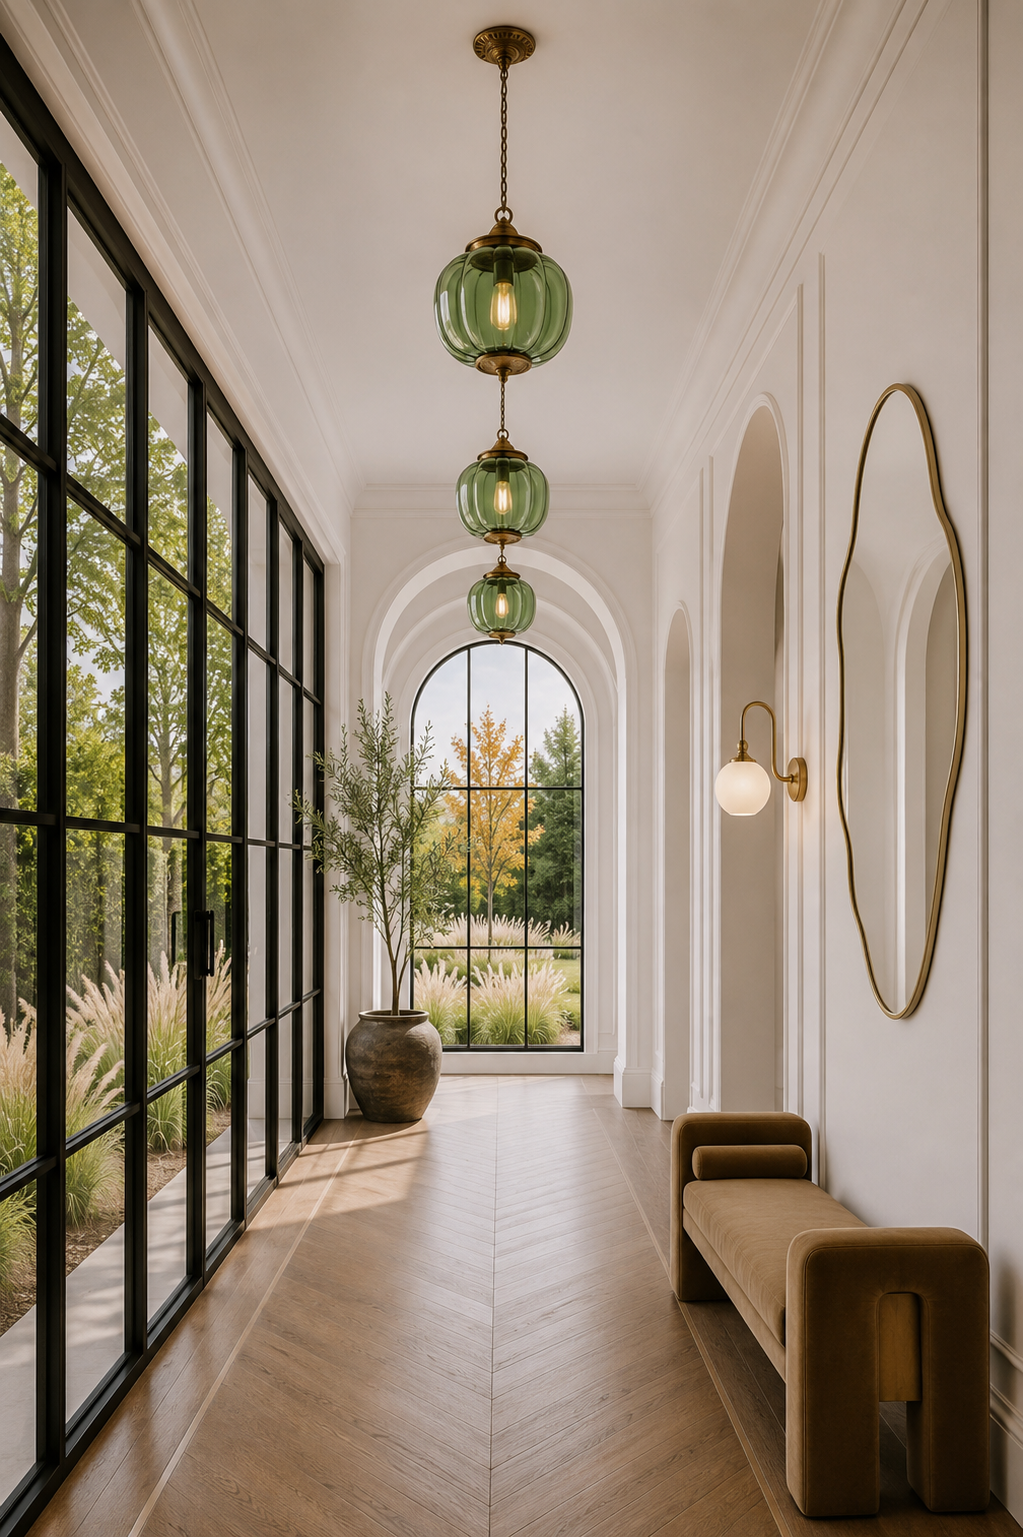
The corridor of light
Run the length of a hall, a fixed steel wall turns circulation into an event — daylight and garden tracking the whole passage, closed at the end by an arched fixed lite. Bay rhythm and the arched head are drawn to the architecture and glazed as one continuous plane.
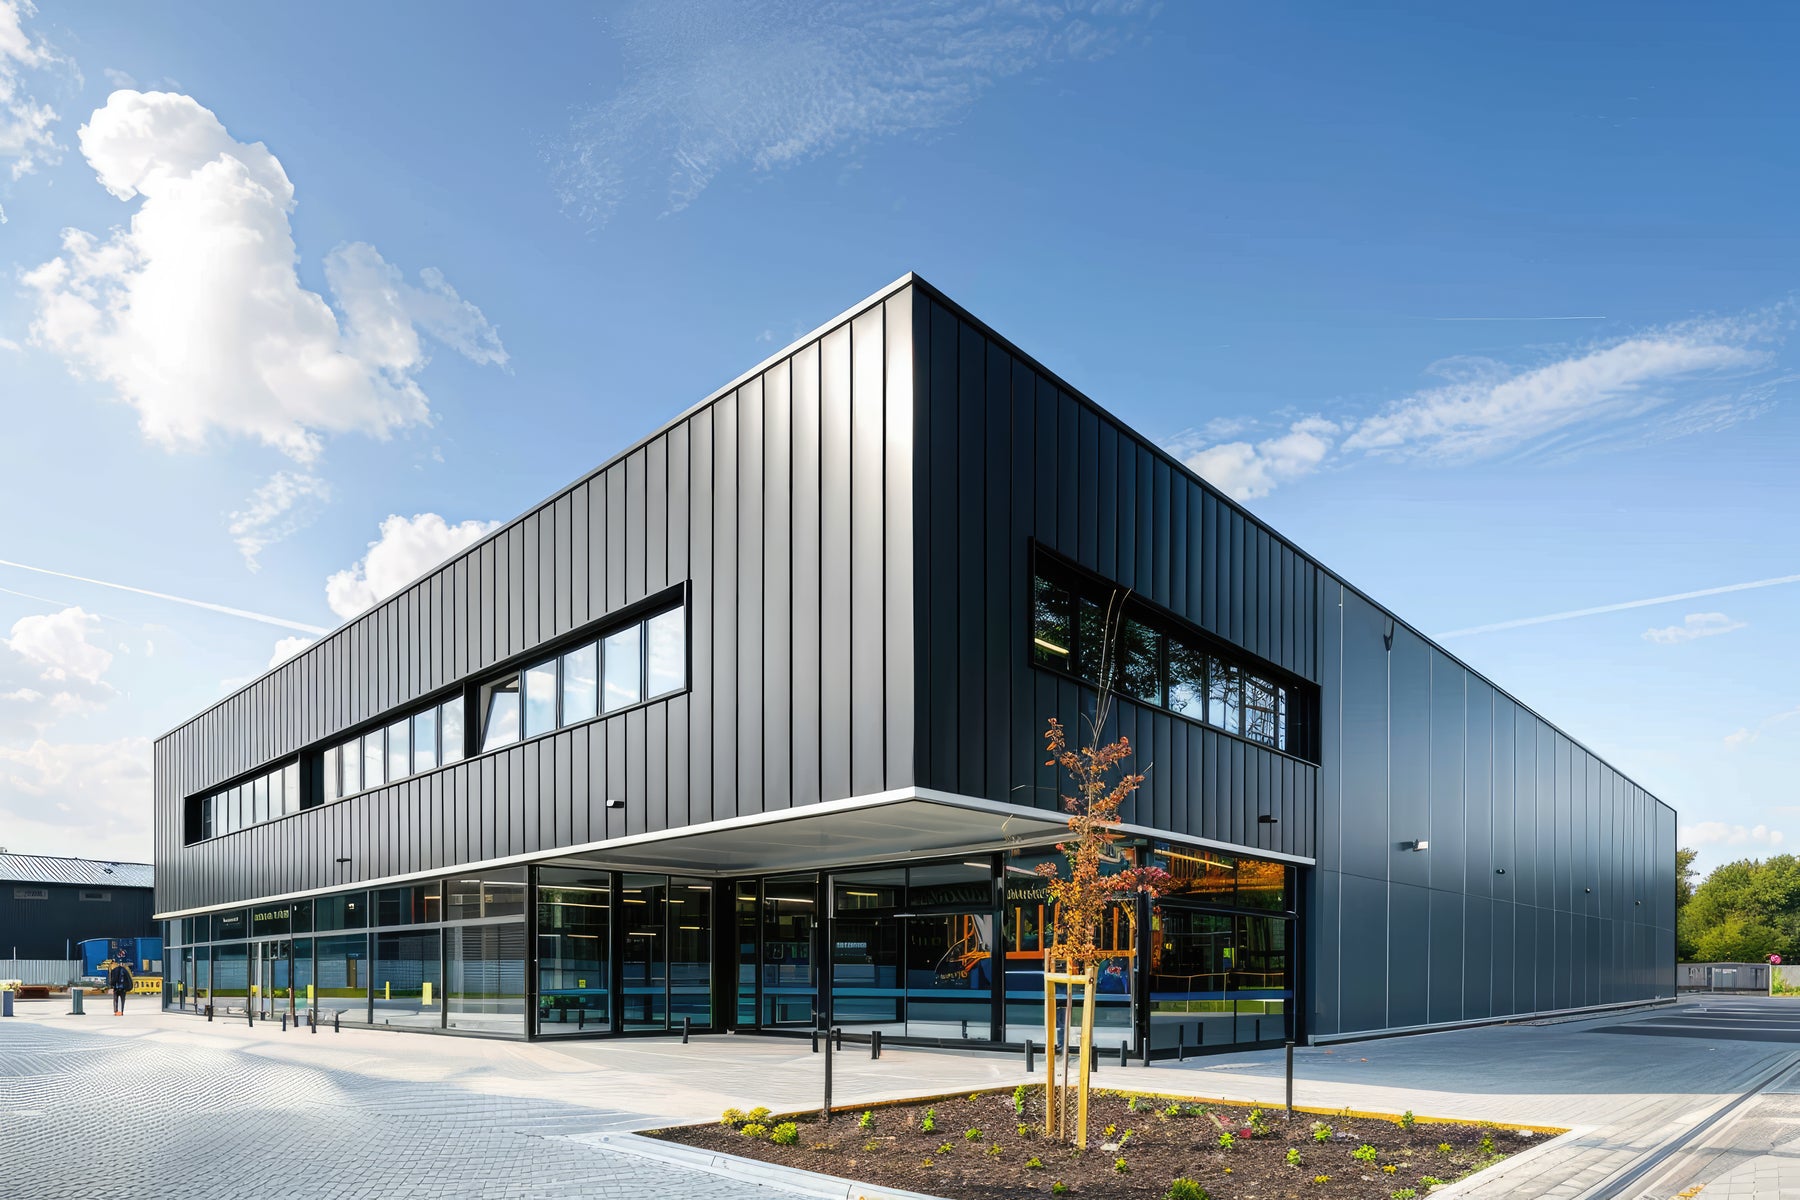
The glazed ground floor
On a commercial facade, a fixed steel wall wraps the base of the building in transparency — a bright, welcoming ground floor that reads as pure glass and slim black frame against the cladding above. Engineered to wind load and integrated with the entrance doors.
Configurations
Ways to build a wall.
Bay spacing, transom heights, corners, gable rakes, and any integrated door are all set to your opening. Gold marks where a wall turns a corner or incorporates an operable leaf. Representative only.
Glazing & Performance
Engineered for scale.
A window wall is only as good as its glass and its seals. Because nothing opens, we can specify the largest lites and the tightest assembly — tuned to the light, the climate, and the code your project answers to.
Insulated & Low-E
Dual-pane insulated units with Low-E coatings and warm-edge spacers control heat and glare across large expanses — with clear, tinted, or laminated options for privacy, acoustics, and safety.
Thermally broken steel
Exterior walls run on thermally broken profiles — W50-TB or Secco OS2-75 — with an insulating barrier inside the steel to hold comfort and stop condensation at the frame.
Wind & span rated
Every wall is engineered to its span and exposure. Mullion depth, glass thickness, and any steel stiffener are calculated to wind load and deflection limits before fabrication.
Compatible Profile Systems
Which steel a wall runs on.
A large fixed wall moves to our sturdier systems for span and weather. Interior partitions can run on our slimmest steel; exterior walls step up to thermally broken profiles sized to the opening.
BF S20 Cold-formed
Our slimmest interior system — a cold-formed profile for fixed partition walls and internal glazed screens on the thinnest possible sightline.
W40 Slimline
A precision hot-rolled 40mm profile — clean sightlines for exterior fixed walls where slenderness matters and the climate is moderate.
W50-TB Ottostumm
A deeper thermal-break profile for tall or gable-end walls where the frame is meant to be seen — heritage proportions with real performance.
Secco OS2-75 Contemporary
The most thermally capable system — for the largest double-height and commercial walls where energy performance and slim sightlines both matter most.
Sizes & Proportions
How large a wall goes.
Made to Order
These are ranges, not a size chart.
A window wall has no stock sizes. Individual lite dimensions are limited by glass weight and wind load, so a large wall is divided into bays and transoms engineered to your opening — the overall wall can run as wide and tall as the structure allows.
Planning a double-height or gable wall? Send the elevation and we'll confirm bay spacing, mullion depth, and the profile system on approved shop drawings before anything is cut.
Window-Wall Questions
Answered.
Start Your Project
Bring us your elevation.
Share your dimensions, drawings, or project details. We'll recommend the right profile system, bay layout, and glazing, and provide a tailored quotation.