European Aluminum Sliding Systems
Linear
Ultra-slim sliding doors. Large openings.
A high-performance aluminum sliding system from the Netherlands, designed around minimal sightlines, large glass panels, and smooth operation.
 Linear · Multi-panel sliding

Minimal framing. Maximum opening.
Linear is designed to keep the frame visually quiet while allowing large areas of glass to connect interior and exterior spaces.
The system offers visible widths up to 18 mm, concealed track options, hidden drainage, and multiple sliding configurations.

Engineered for precision
High-precision aluminum. Carefully integrated hardware.
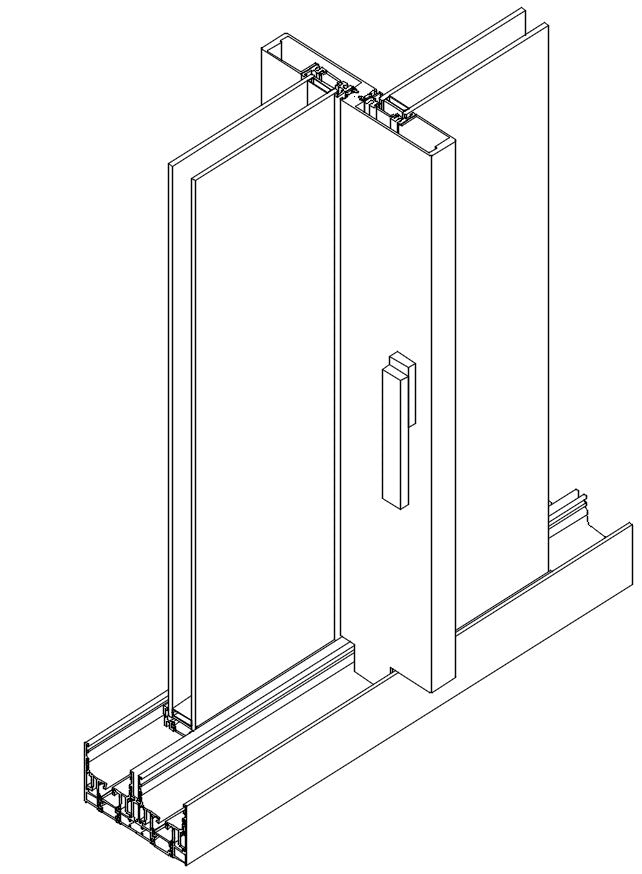
Linear is built around high-quality aluminum profiles and precision extrusion, with stainless-steel roller tracks designed for smooth, stable movement of large panels.
The system integrates the track, drainage, locking, and hardware into the profile to keep the overall opening clean and minimal.
 Stainless-steel roller
6063 T6 Aluminum
High-quality aluminum profile
Stainless-steel roller track
Designed for smooth sliding
Integrated hardware
Minimal handles and locking components
Key specifications
These specifications vary by configuration.
Designed around the opening
Choose from a range of configurations, including:
Single & Double Sliding
01Multi-Panel
02Fixed + Sliding
04Open Corners
05Fixed Corners
06The system documentation shows multiple combinations for fixed and sliding panels, including pocket and corner configurations.
Integrated details
Concealed track
Designed for a cleaner floor transition.
Stainless-steel roller track
Smooth, stable movement for large panels.
Hidden drainage
Integrated into the lower track.
Multi-point locking
Distributed locking points create a more secure connection between the sash and frame, while supporting stability and sound insulation. The system documentation also specifies stainless-steel locking points with a European Union WK2 anti-prying grade.
Integrated hardware
Minimal handles and locking components designed into the system.
Hardware
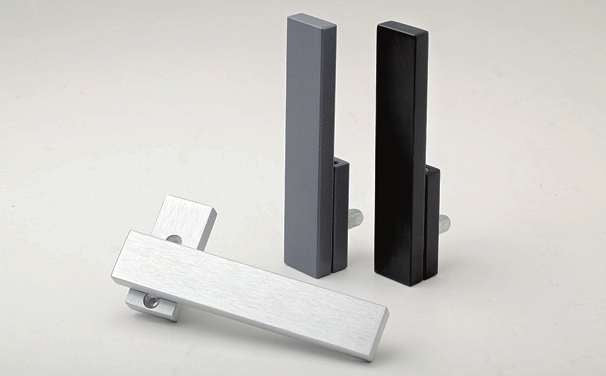
Sliding handle
01
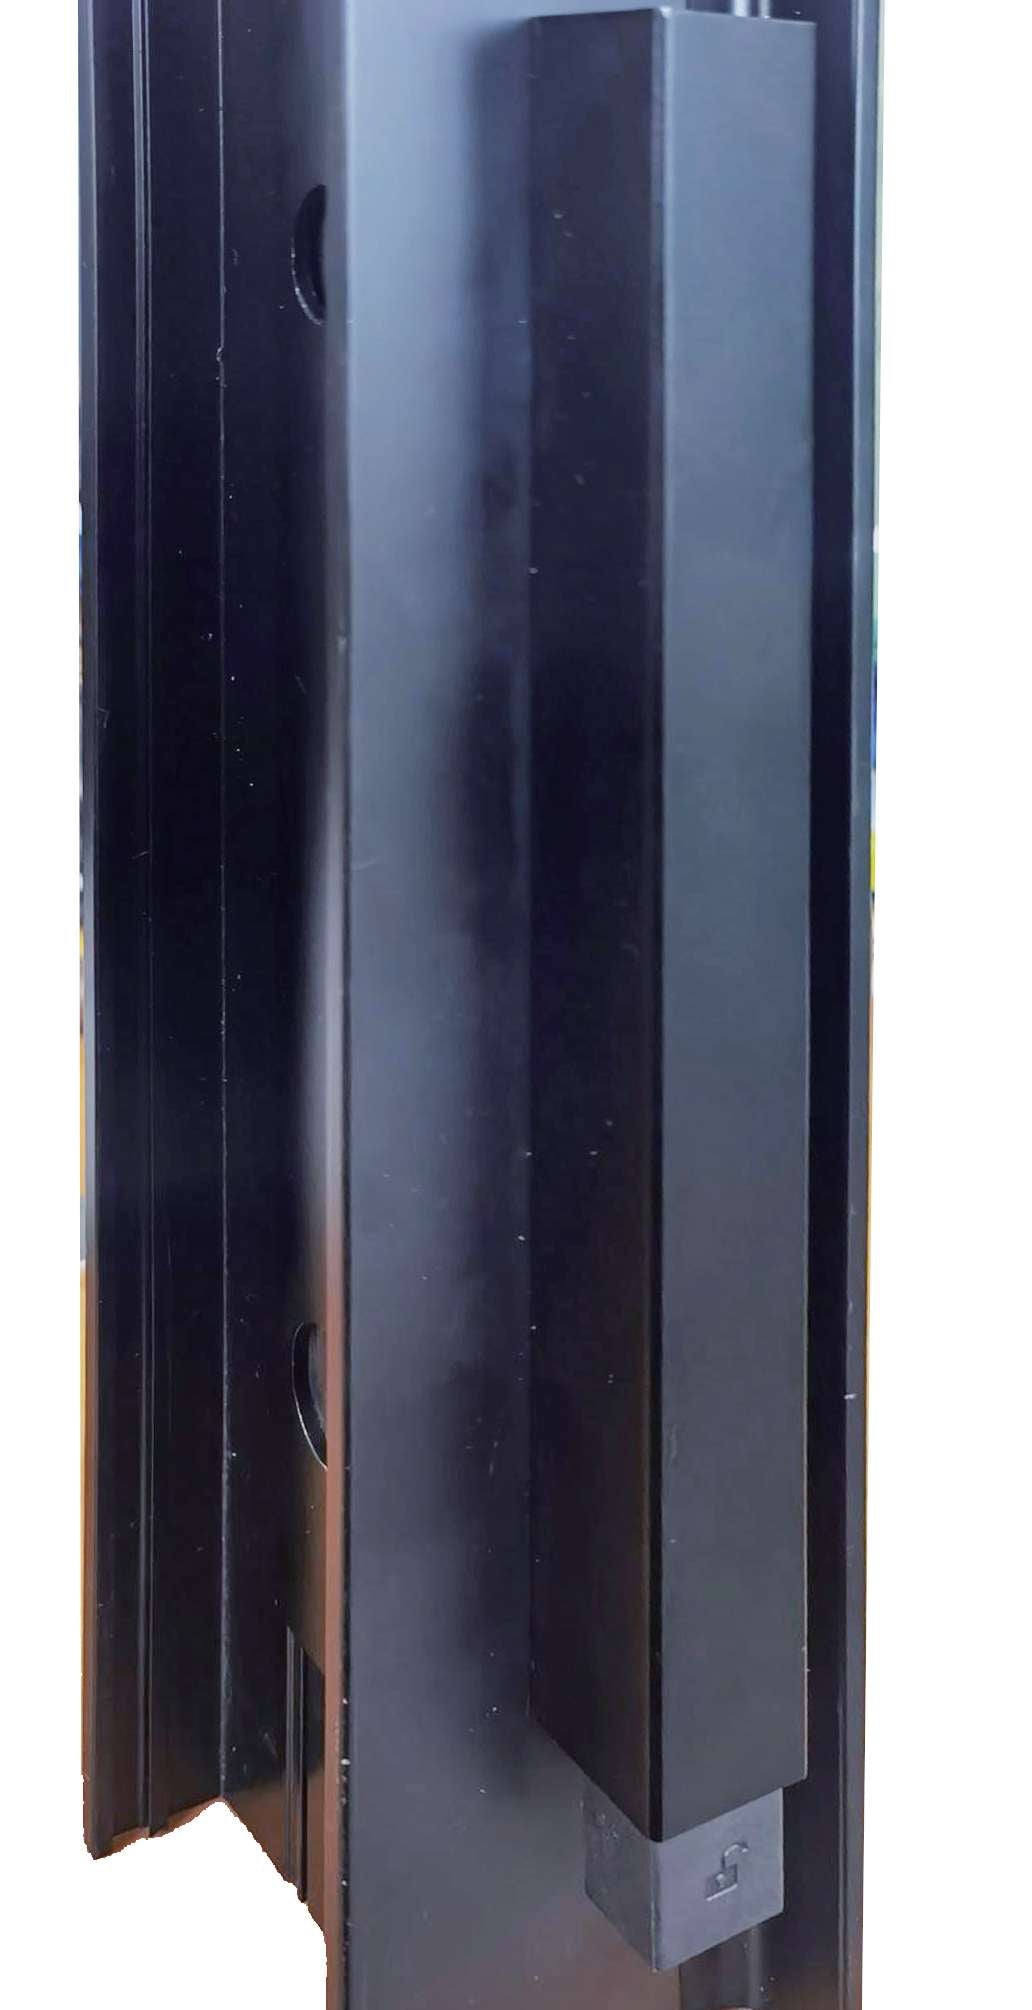
Handle with integrated lock
02Performance
The system documentation provides performance classifications for air permeability, water tightness, wind resistance, and thermal transmittance. Final performance depends on the selected configuration, glass, dimensions, and installation.
Air permeability
How much air passes through the closed unit under pressure.
7A300 PaWater tightness
Resistance to driving rain at increasing wind pressure.
Class 41500 PaWind resistance
Panel deflection and stability under wind load.
EN 12210TestedThermal transmittance
Heat loss through frame and glass, expressed as a U-value.
0.7–1.7W/m²·KComplies with European standards EN ISO 140-3:2005, EN 12210, EN 12208, EN 12207.
Made for your project
BlackFramed supplies Linear for custom residential and architectural projects. We work from your dimensions and drawings to specify the appropriate configuration, glass, finish, hardware, and opening arrangement.