Technical Reference

European
profile systems.

Every BlackFramed system begins with an identifiable European profile, not generic steel tubing. Here you'll find the profile systems we build on, construction methods, glazing options, finishes, and technical details used throughout our projects.

Whether you're specifying for a residence or a commercial project, every opening is fabricated to approved shop drawings and built to the exact requirements of your project.

01 · Why Profiles

Not all steel
is built the same.

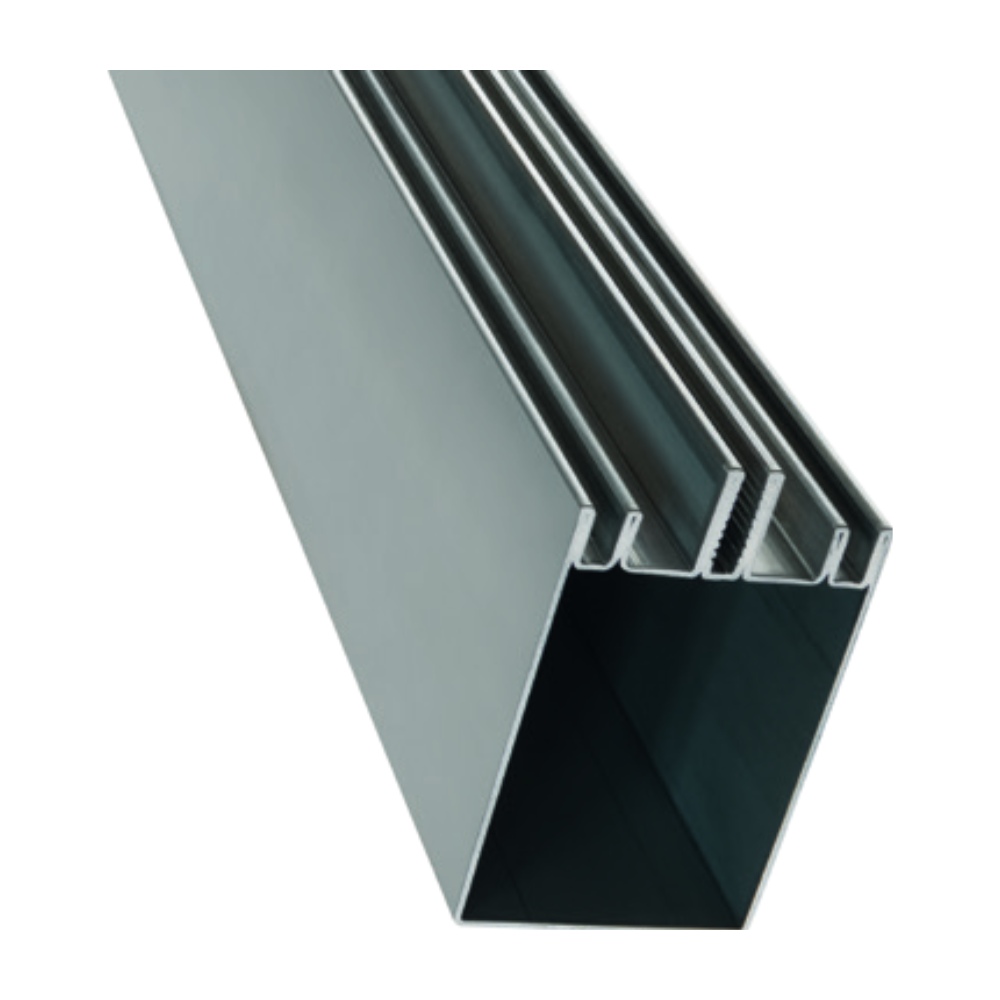
Many steel doors are welded from generic rectangular tube. A profile system is designed section by section, with the glazing rebate, gasket channels and hardware chambers formed into the steel itself.

That shows in the sightlines, in how the glass is held, and in whether the opening has been tested as a complete system. It's why every BlackFramed opening starts with a named European profile.

European profile system
Generic steel tube
Section
Purpose-rolled sections from named European makers
Off-the-shelf rectangular tubing
Glazing
Glazing rebate, gasket channels and hardware chambers built in
Glass held with applied angles and sealant
Testing
Type-tested for thermal, acoustic and weather performance
No system-level testing or documentation
Performance
Thermally broken options for exterior energy codes
Seals and hardware adapted on site
02 · Profile Systems

The systems
we build on.

Every project starts with the right profile system. Rather than manufacturing generic steel frames, BlackFramed fabricates using original European systems engineered for different applications, from ultra-slim interior doors to thermally broken exterior glazing.

Each profile offers its own structural characteristics, sightlines, thermal performance, and design possibilities. We'll help specify the system that best fits your project.

BF-S20
01Interior
BlackFramed · Cold-Rolled

BF-S20

Ultra-slim interior steel

Our own 20 mm slim profile, CNC-fabricated, for interior steel-and-glass: sliding, pivot, folding and fixed panels.

Sightline
20 mm
Profile
20×42 mm
Thermal break
No
Best forInterior doors · Partitions · Fixed glazing
View Profile
Presto XS
02Interior
Forster · Switzerland

Presto XS

Swiss ultra-slim interior steel

Swiss 100% steel interior system with face widths from 23 mm, for doors, pivots and fixed glazing.

Face width (fixed)
23 mm
Depth
50 mm
Thermal break
No
Best forInterior doors · Pivots · Glass partitions
View Profile
W20
03Interior
Ottostumm · FerroFinestra · Italy

W20

Heritage interior steel

Heritage single-glazed interior steel.

Glazing
Single
Application
Interior
Thermal break
No
Best forTraditional interiors · Heritage steel doors
View Profile
W40
04Exterior
Ottostumm · FerroFinestra · Italy

W40

Hot-rolled heritage steel

Hot-rolled solid steel, slimmest profile, single-glazed. Interior partitions, screens, hinge and pivot doors.

Solid profile
3–5 mm
Glazing
Single
Thermal break
No
Best forLuxury homes · Slim exterior doors
View Profile
Welser
05Exterior · Thermal
Welser · Austria

Welser

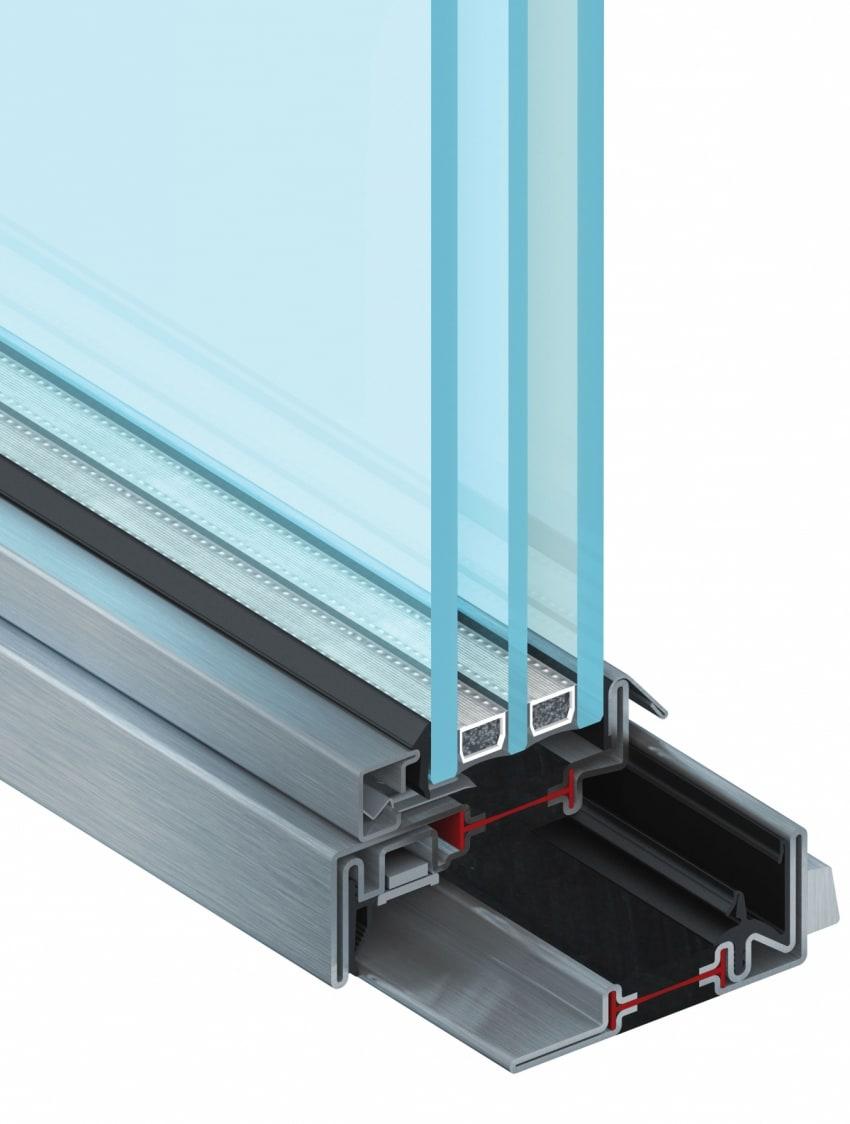
Thermally broken exterior steel

Thermally broken Austrian steel exterior system, double or triple glazed.

Glazing
Double / Triple
Application
Exterior
Thermal break
Yes
Best forExterior entry doors · Screens · Windows
View Profile
W50-TB
06Exterior · Thermal
Ottostumm · FerroFinestra · Italy

W50-TB

Thermally broken heritage steel

Cold-formed galvanized with a thermal break. W40 sightlines, insulating glass to 38 mm. Exterior windows and doors.

Max glazing
38 mm
Sightlines
As W40
Thermal break
Yes
Best forEnergy-compliant exterior doors · Windows
View Profile
OS2 Secco 75
07Exterior · Thermal
Secco Sistemi · Italy

OS2 Secco 75

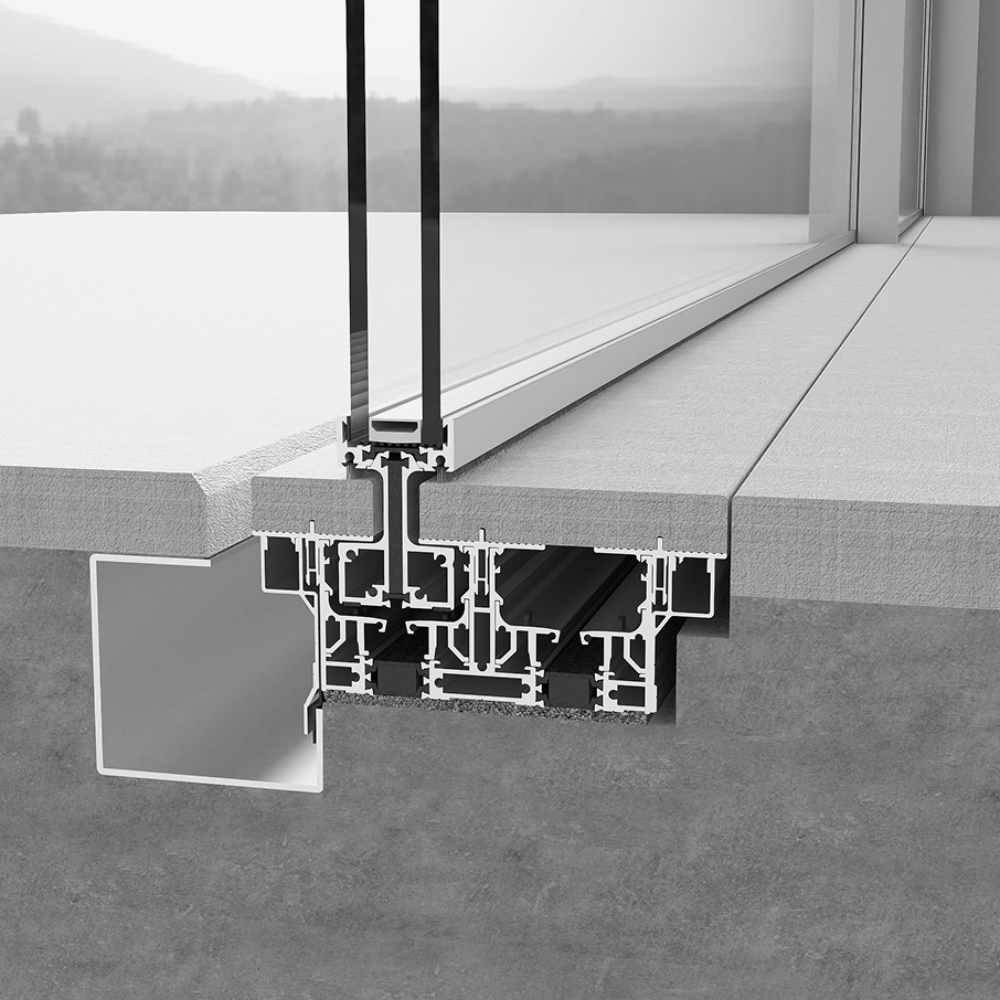
High-performance exterior

Thermally broken exterior system, glass to 50 mm. Galvanised, stainless, corten or brass.

Frame depth
75 mm
Max glazing
50 mm
Thermal break
Yes
Best forLarge glazing · High-performance facades
View Profile
Linear
08Exterior · Thermal
Linear · Netherlands

Linear

European aluminum sliding system

European aluminum sliding system from the Netherlands, 18 mm visible width, leaves up to 4.2 m high.

Visible width
18 mm
Leaf height
Up to 4.2 m
Thermal break
Yes
Best forLarge sliding openings · Glass walls
View Profile
03 · Compare

All systems
at a glance.

ProfileApplicationThermalSightlineBest For
BF-S20InteriorNo20 mmInterior doors
Forster Presto XSInteriorNo23 mmPartitions & pivots
Ottostumm W20InteriorNoHeritageTraditional interiors
Ottostumm W40ExteriorNoSlimLuxury homes
WelserExteriorYesSlimEntry doors
Ottostumm W50-TBExteriorYesW40-slimEnergy-code exteriors
Secco Sistemi OS2 75ExteriorYesPremiumLarge glazing
Linear (aluminum)ExteriorYes18 mmLarge sliding openings
04 · Construction

Engineering
you can specify.

Every BlackFramed opening is built from identifiable European components, not generic steel fabrication. Each profile system, glazing specification, hardware set, and finish is selected to suit the application, performance requirements, and architectural intent of your project.

Profile Systems
  • BF-S20Ultra-slim interior steel
  • Forster Presto XSSwiss ultra-slim interior steel
  • Ottostumm W40Heritage hot-rolled steel
  • Ottostumm W50-TBThermally broken heritage steel
  • Secco OS2 75Thermally broken exterior steel
  • LinearEuropean aluminum sliding system
  • WelserThermally broken exterior steel
Glazing
  • Clear
  • Low-iron
  • Laminated safety
  • Toughened
  • Reeded & textured
  • Custom decorative glass
Hardware
  • Pull handles
  • Lever handles
  • Concealed hinges
  • Multi-point locking
  • Custom finishes
Finishes
  • Tiger Drylac powder coating
  • Any RAL colour
  • Bronze patina systems
  • Architectural metallic finishes

Every specification is finalized through approved shop drawings before production begins.

05 · Finish & Glass

Tiger Drylac
powder coating.

Every frame leaves us finished in Tiger Drylac, a premium architectural powder coat.

It's a different thing from wet paint. The colour holds in full sun without fading, and it shrugs off scratches, corrosion and chips for decades. It goes on with no solvents and cures hard and even across the whole section. Pick any RAL colour, in matte, satin or gloss.

Any colour you specify. Most people land on black, bronze or a warm metallic, but any RAL shade is on the table. Have a browse through the full palette at ralcolorchart.com.

Glazing
options.

Tell us the glass by name while we're drawing. Most projects pair clear with one textured glass for the wet rooms.

It's all toughened safety glass, made to ANSI Z97.1 / CPSC 16 CFR 1201. Double-glazed, laminated and low-e are all on offer across the patterns, unless we flag otherwise.

Clear
Standard
Frosted
Frosted
Acid-etched
Reeded
Reeded
Fine fluted
Ribbed
Ribbed
Wider profile
06 · FAQs

Frequently
asked.

If your question isn't here, the answer is one email away.

Spec, lead-time and trade questions get an answer within a business day. Send us a project and we'll usually come back the same day, with a shop-drawing turnaround included.

Eight:

  • Ottostumm W40: hot-rolled solid steel, slimmest profile, single-glazed. Interior partitions, screens, hinge and pivot doors.
  • Ottostumm W50-TB: cold-formed galvanized with a thermal break. W40 sightlines, insulating glass to 38 mm. Exterior windows and doors.
  • Linear: European aluminum sliding system from the Netherlands, 18 mm visible width, leaves up to 4.2 m high.
  • BlackFramed BF-S20: our own 20 mm slim profile, CNC-fabricated. Interior steel-and-glass.
  • Secco OS2 75: thermally broken exterior system, glass to 50 mm. Galvanised, stainless, corten or brass.
  • Welser: thermally broken Austrian steel exterior system, double or triple glazed.
  • Forster Presto XS: Swiss 100% steel interior system, face widths from 23 mm. Doors, pivots and fixed glazing.
  • Ottostumm W20: heritage single-glazed interior steel.

About 10–14 weeks once your order's confirmed and the shop drawings are signed off. We get those drawings to you within 5–7 business days; the thermally broken systems can add a couple of weeks. Either way, we put the dates in writing before anything goes into production.

Yes, anywhere in the US and Canada, shipped from our North American facility. Everything's palletised and tracked, with a delivery window we confirm in writing, and we handle the customs paperwork on Canadian orders. International freight we'll quote for you.

Every order is custom. We don't keep stock sizes. We build to your dimensions, your configuration and your finish, and we're glad to take on arched openings, pivots, corner no-mullion systems and the more unusual geometries. We'll confirm the sizing limits when we spec it.

Heavier than aluminium; steel has real weight to it. As a rough idea, a single-glazed W40 hinge panel can be around 400 lb, and a double-glazed OS2 75 pivot 200–310 lb. We put the exact panel weight on every shop drawing so your installer can plan the lift and the hinges.

The safety glass meets ANSI Z97.1 / CPSC 16 CFR 1201, and the Ottostumm and Secco systems come with their makers' own type-testing for thermal, acoustic and weather performance. Need project-specific test data or CAD details? Just ask.

We don't install ourselves, but we work with good installers across the major US and Canadian cities and can point you to one. Everything arrives assembled, glazed and finished, ready to set straight into the opening, and we include installation guides, checklists and phone support with every order.

  • W40: interior partitions, shower screens, single-glazed minimal-sightline hinge or pivot doors.
  • W50-TB: W40 sightlines with a thermal break, for energy-compliant exterior windows and doors to 38 mm glass.
  • Linear: large aluminum sliding openings with 18 mm visible widths and leaves up to 4.2 m high.
  • BF-S20: sharp 20 mm slim profile for interior steel-and-glass; sliding, pivot, folding and fixed panels.
  • OS2 Secco 75: exterior elevations needing thermal performance, weather sealing and minimal sightlines.
  • Welser: thermally broken Austrian-steel exterior, double or triple glazed.
  • Presto XS: the slimmest interior sightlines, from 23 mm, for partitions, pivots and fixed glazing.
  • Not sure? Send us the plans and we'll specify it for you.

Have a project
in mind?

Send over your plans and elevations and we'll come back within a business day with the profile we'd recommend, ballpark pricing, and a timeline for shop drawings.