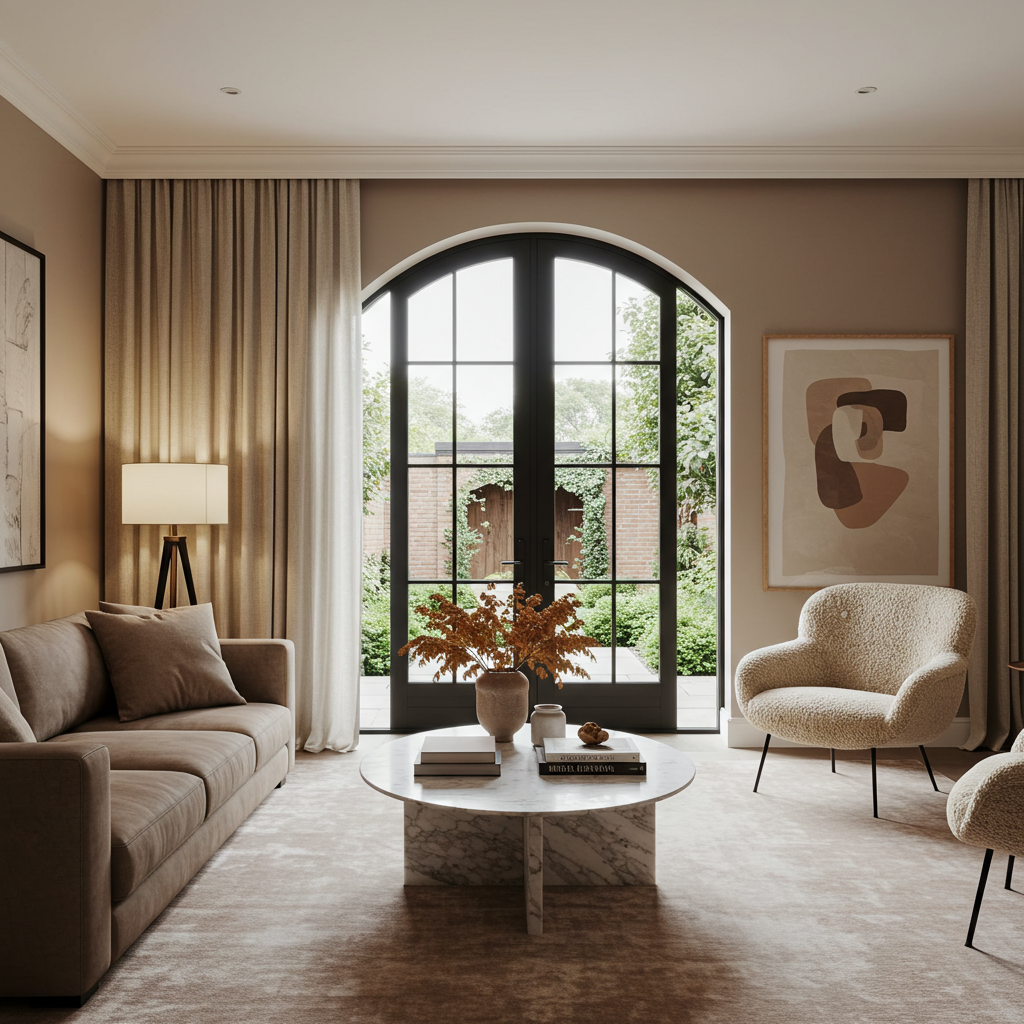
Opening Type · Hinged Pair
Light, divided beautifully.
French doors frame views while keeping the elegance of traditional divided lites. Whether opening to a garden, a terrace, or between interior rooms, every pair is fabricated to your exact opening in original European steel profile systems.
Why French Doors
More glass. More connection.
French doors create a wider visual opening while preserving the rhythm of slender steel muntins. Closed, they become an architectural feature. Open, they dissolve the boundary between spaces.
Natural light
Large glazed areas draw daylight deeper into the home and open the room to the view beyond.
Classic proportions
Slim steel profiles and divided lites create timeless symmetry that reads as architecture, not hardware.
Indoor & outdoor
Ideal for patios, courtyards, gardens, and room-to-room transitions where a pair should feel like an invitation.
Gallery
French doors, in place.
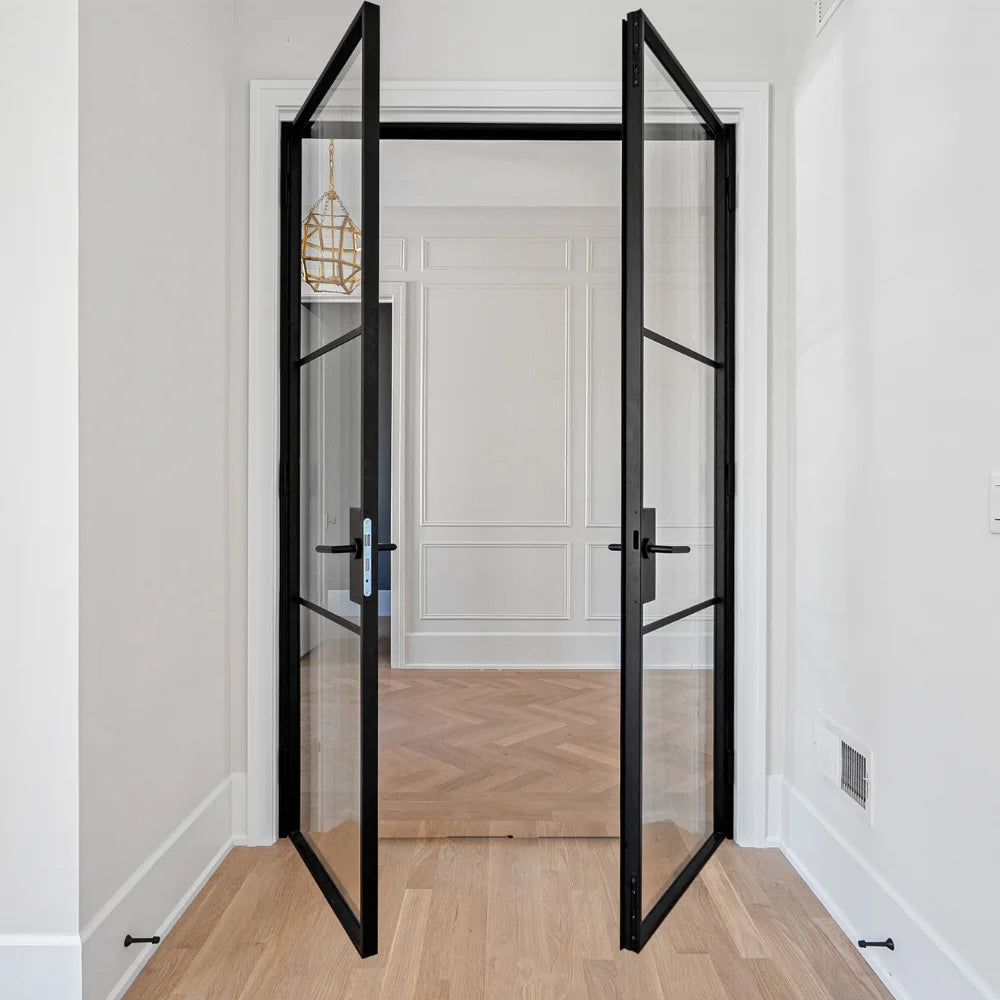
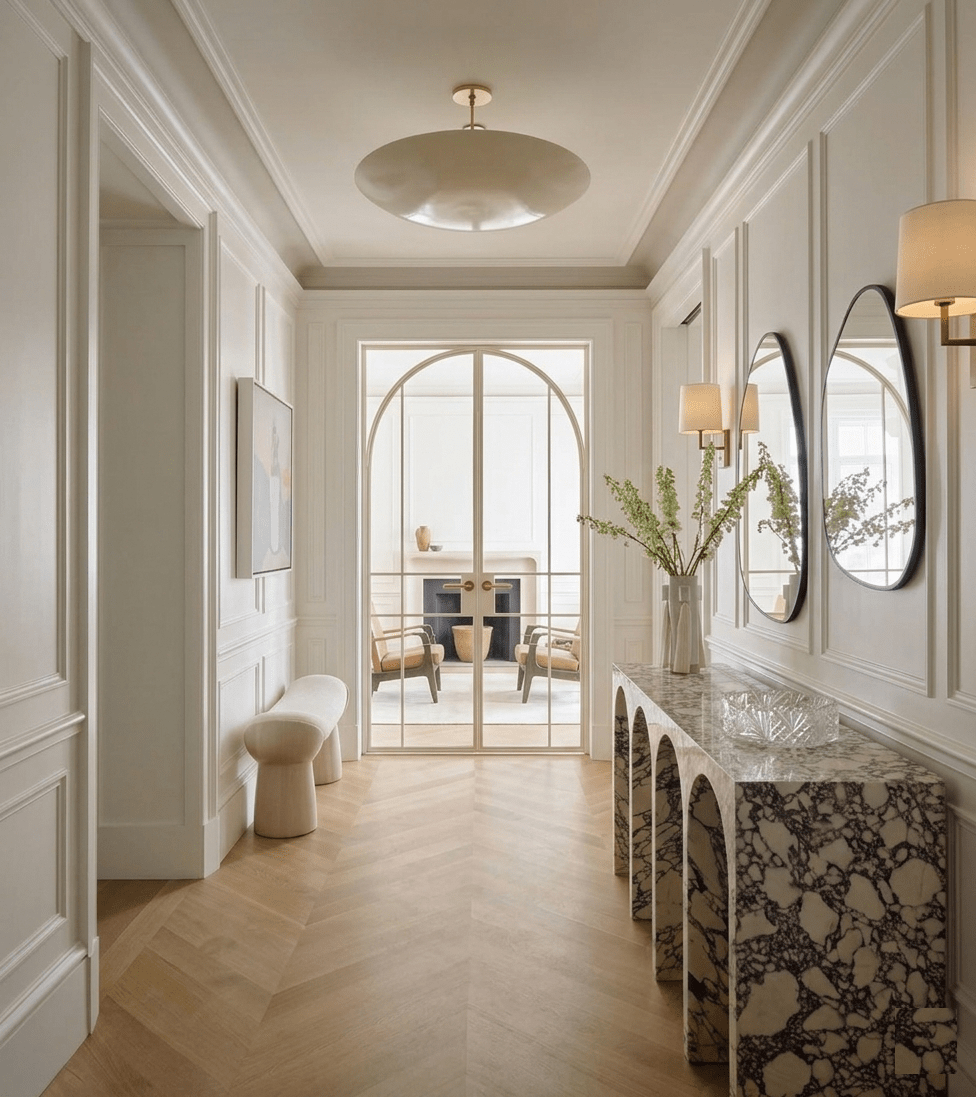
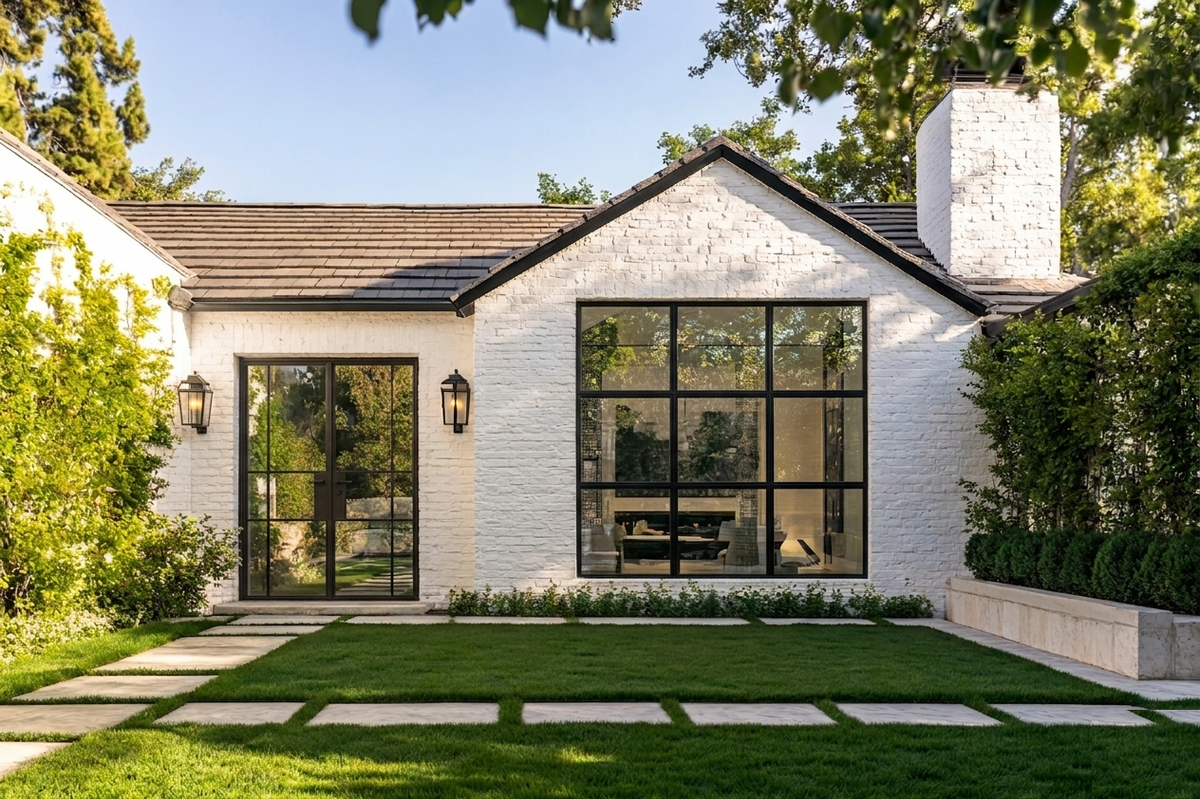

Configurations
Ways to build a French door.
Every drawing below is a starting point — leaf split, head shape, transom, and sidelites are all set to your opening. Representative only.
Divided Lites
The grid defines the character.
The muntin pattern is what makes a French door French. It sets the rhythm of the glass and the scale of the whole opening — heavier for heritage, sparser for contemporary.
Every muntin layout is fabricated to your approved shop drawings. Proportions can be adjusted to suit the architecture rather than following a fixed catalog pattern.
Compatible Profile Systems
Which profile fits your project?
Interior French doors run on our slimmest steel; exterior pairs move to thermally broken systems that hold the same fine sightlines against the weather.
BF S20 Cold-formed
Ultra-slim interior French doors. Our narrowest sightline — ideal for divided-lite pairs between rooms without blocking daylight.
W40 Hot Rolled Steel
A refined steel window and door system by Ottostumm, W40 combines slim profiles with a timeless architectural aesthetic. Designed for elegant, light-filled spaces, it offers clean lines and expansive glass while maintaining the strength and durability of steel.
W50-TB Ottostumm
Thermally broken for colder climates. A deeper, more sculptural profile for tall or arched pairs meant to be seen and felt.
Secco OS2-75 Contemporary
Premium thermally broken system for luxury residences — the most energy-capable steel, with slim sightlines at large sizes.
Hardware
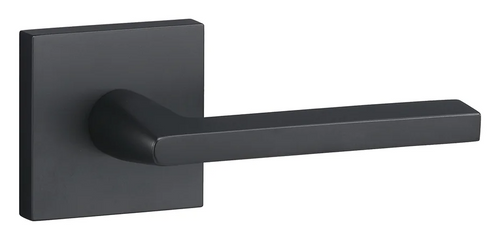
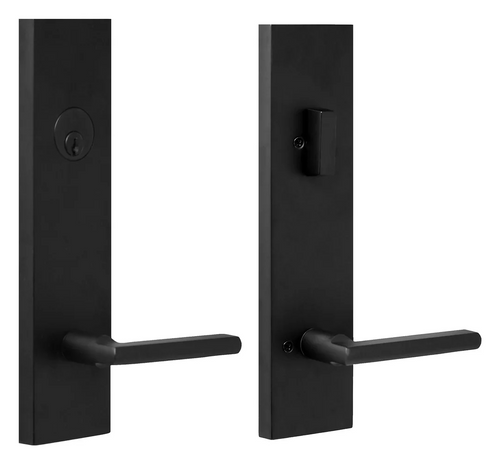
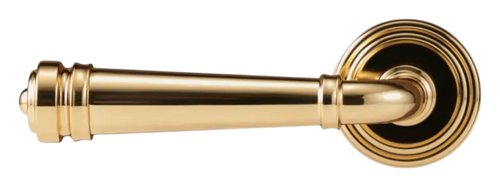
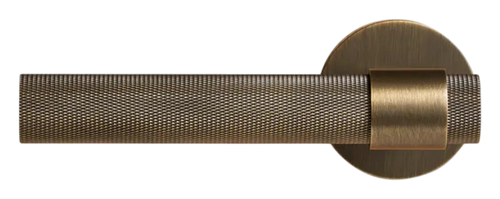
Handles that complete the pair.
The active leaf carries the lever and multi-point lock; the passive leaf is held by concealed cremone or flush bolts. Choose the hardware that finishes the opening.

Sizes & Proportions
Built to your opening.
Made to Order
These are ranges, not a size chart.
Every French door is fabricated to approved shop drawings — there are no stock sizes. Dimensions shown are typical ranges rather than a catalog. Beyond roughly ten feet of swinging width we'll usually point you toward a sliding or folding system.
Not sure where your opening lands? Send the dimensions and we'll confirm the right configuration.
French-Door Questions
Answered.
Interior pairs are typically single-glazed for the slimmest look; exterior pairs use insulated double glazing with low-E and optional laminated or obscure glass. Divided lites can be true divided (individual panes between muntins) or achieved with applied bars over sealed units. We specify the glass make-up on the shop drawing.
Yes. Fixed glazed sidelites flank the operable pair to read as a full glazed wall around the opening, and can be combined with a transom above. Because everything is made to order, sidelite width is set to your opening rather than a stock size.
They can. An arched head is a radiused top fabricated to your specified curve and springline, with the muntin pattern carried up into the arch. Steel takes a true radius cleanly, which is one of the reasons it suits heritage and Mediterranean architecture.
Exterior pairs have a rebated meeting stile and multi-point locking on the active leaf into the head and sill; the passive leaf locks to the frame with shoot or cremone bolts. Steel is inherently stronger than aluminium or timber at the same slim section, and laminated glass can be specified where security is a priority.
A swinging pair works comfortably up to about ten feet of overall width. Beyond that a leaf gets heavy to operate, so we either split the opening with fixed sidelites or move you to a sliding or folding system. There's no minimum — a narrow interior pair can be as slight as 48″.
Completely. 2, 4, 6 and 8-lite are common starting points, but the layout is fabricated to your approved drawing — spacing, lite count and proportion are all adjusted to suit the architecture rather than a fixed catalog grid.
Start Your Project
Let the light in.
Bring us your opening, preferred muntin pattern, and project details. We'll recommend the right profile system and fabricate a French door tailored to your project.