
Custom Steel Doors & Windows in Milwaukee, Wisconsin
European Steel Systems. Made for Your Project.
From contemporary homes overlooking Lake Michigan to renovations in Milwaukee's established neighborhoods, the right doors and windows can change how a space looks and feels.
BlackFramed supplies custom steel doors and windows using original European profile systems. Whether you're planning a large glass opening, an entry door, or a complete door and window package, we'll help you find a system that fits the architecture and your project's requirements.
Less Frame. More View.
A well-designed window should bring the outside in, not distract from it.
Our steel systems offer slim sightlines that allow more glass and natural light, while maintaining the distinctive look of steel.
For Milwaukee homes, this can mean larger views of the garden, a brighter living area, or French doors that connect interior spaces without heavy-looking frames.
Every order is made to your dimensions, with options for glass, finishes, hardware, and configurations.
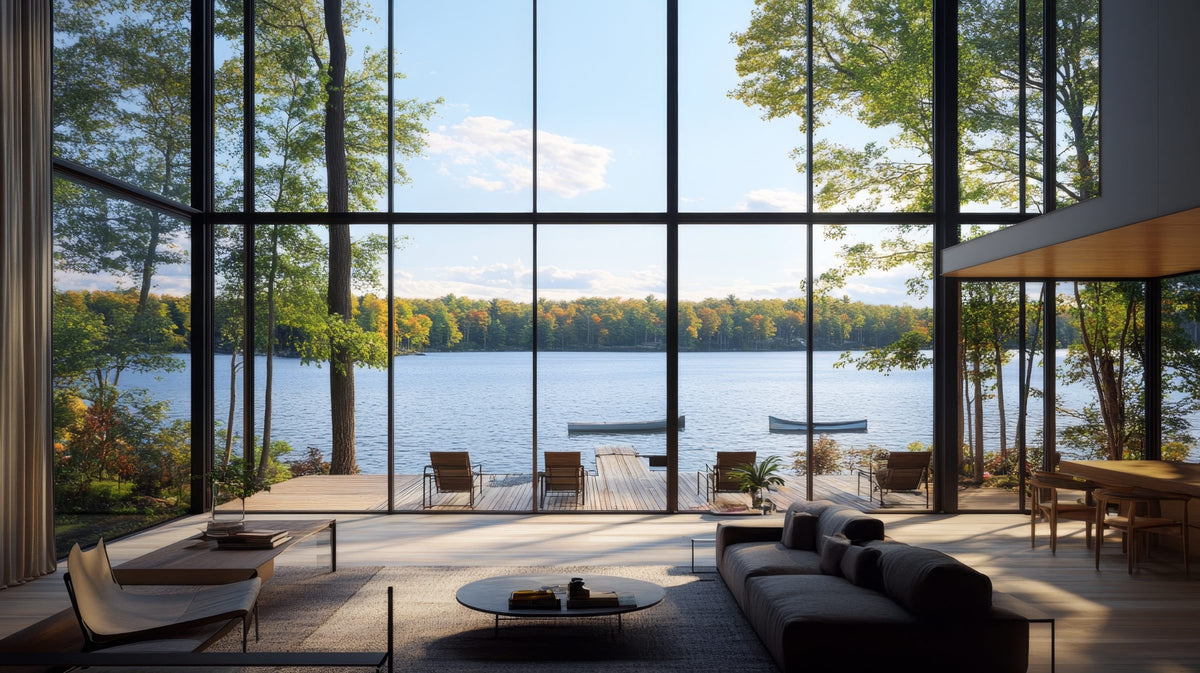
Steel Doors & Windows for Wisconsin's Climate
Milwaukee experiences cold winters, warm summers, and significant temperature changes throughout the year. For exterior doors and windows, thermal performance is an important part of choosing the right system.
We offer thermally broken steel profile options designed to reduce heat transfer through the frames.
Depending on the project, we can help you review:
- Thermally broken versus non-thermally broken systems
- Insulated glazing and Low-E glass options
- Frame dimensions and sightlines
- Weather exposure and project-specific performance requirements
We'll work with your architect or builder to identify suitable options and review the documentation needed for your project.
Explore Our Steel Door & Window Systems
Steel French & Hinged Doors
Slim steel frames, clear glass, and carefully considered proportions.
A good fit for garden entrances, patios, interior transitions, and spaces where you want the traditional character of steel without visually heavy doors.
Explore Steel DoorsCustom Steel Windows
From fixed picture windows to operable configurations, our steel windows are made around the opening rather than standard stock sizes.
Choose a simple grid or a more detailed divided-lite design to suit the architecture.
Explore Steel WindowsInterior Steel Doors & Glass Partitions
Separate rooms while keeping natural light moving through the home.
Our interior systems are suited to offices, kitchens, dining areas, and other spaces where a full wall would feel too enclosed.
Explore Interior SystemsEuropean Profiles. Different Designs.
Not every steel profile looks or performs the same way. BlackFramed works with original European systems from Ottostumm, Secco Sistemi, Forster, and Welser. Each offers different frame proportions, construction details, and configurations.
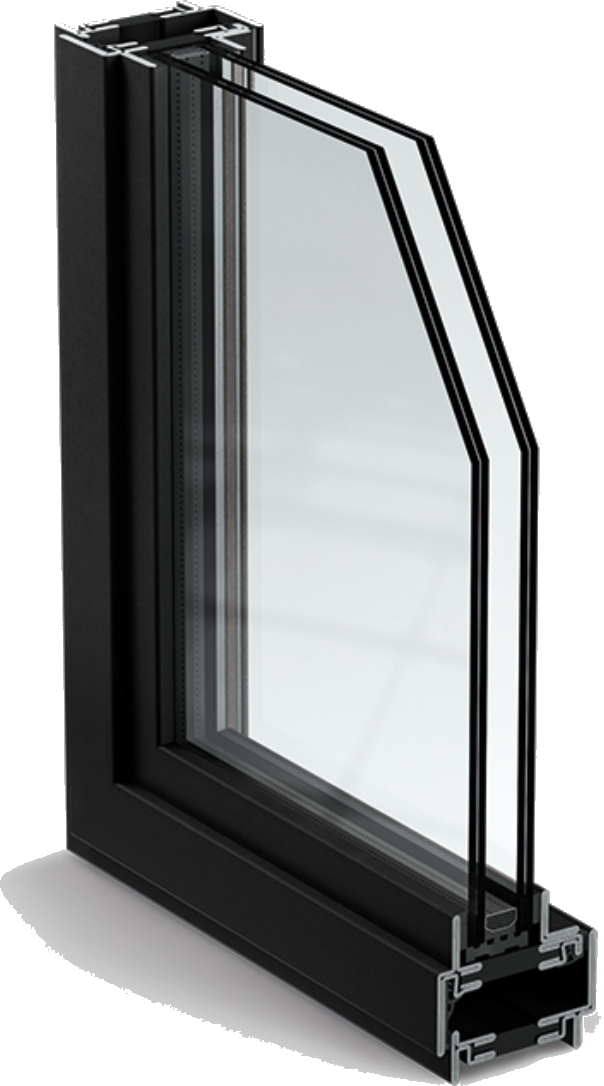



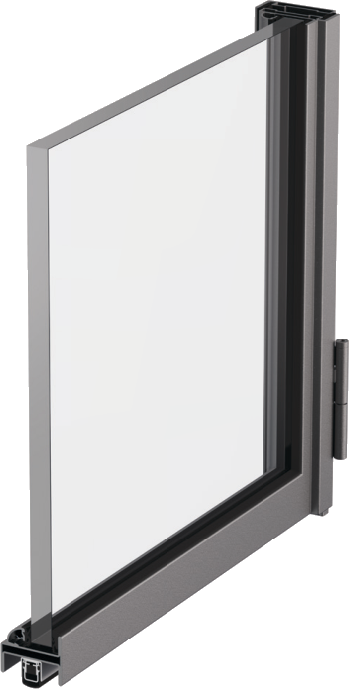

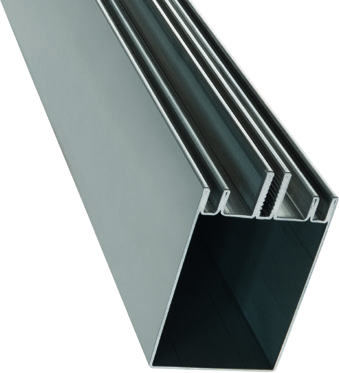

Some are intended for slim interior partitions. Others offer thermally broken options for exterior applications. We'll help you compare the systems based on the look you want, opening dimensions, and technical requirements.
Made for Architects, Builders & Homeowners
For Architects & Designers
Send us your elevations, door and window schedules, or early design concepts. We can help identify suitable systems and review profile dimensions, glazing, and configuration options.
For Builders & Contractors
We work with project teams on custom door and window packages, including shop drawing coordination, manufacturing, and delivery planning.
For Homeowners
Already have a design in mind? Share your plans, dimensions, or reference photos. We'll help you understand the available options before moving forward.
How Your Project Moves Forward
Share Your Plans
Send us your drawings, dimensions, or door and window schedule. We'll review the project and prepare a quote.
Review the Shop Drawings
After the deposit is received, we'll coordinate detailed shop drawings for your approval before fabrication.
Manufacturing & Delivery
Once drawings are approved, your order moves into production. BlackFramed coordinates manufacturing updates and shipping to your designated delivery location.
Serving Milwaukee & Surrounding Communities
We work with homeowners and building professionals throughout the Milwaukee area, including:
Whether you're building a custom home in Mequon, renovating an older property in Whitefish Bay, or designing a contemporary residence near Lake Michigan, we can review your drawings and provide a project-specific proposal.
BlackFramed coordinates custom manufacturing and delivery. Installation is handled by your local contractor or installation team.
Frequently Asked Questions
Yes. BlackFramed works with customers and building professionals on custom door and window projects in Milwaukee and surrounding Wisconsin communities. Shipping and delivery arrangements are confirmed for each order.
Yes. We offer selected thermally broken steel systems for exterior applications. These help reduce heat transfer through the frame and are worth considering for Wisconsin's colder climate.
Yes. You can send us elevations, door and window schedules, or detailed dimensions. We'll review the information and help determine which systems are suitable.
No. BlackFramed supplies custom doors and windows and coordinates manufacturing and delivery. Installation is arranged through your local contractor or installation team.
We generally work with projects totaling approximately 100 square feet or more. Smaller projects may be considered depending on the system and project requirements.
Have a Project in Milwaukee?
Planning a new home, renovation, or larger door and window package?
Send us your plans or project details. We'll help you explore the right steel systems for your design.